Custom Homes in Easley Built to Stay Comfortable All Year
We carry a property all the way from untouched land to a finished home: land clearing, grading and foundation work first, then framing, siding and flooring that make the house your own. We also remodel houses that are already standing. Families in Easley, Powdersville and Pickens hire us for rooms that feel even from season to season and utility bills that stay sensible.
- Licensed in South Carolina
- Licensed in North Carolina
- 1-year warranty on workmanship
- Itemized written estimates
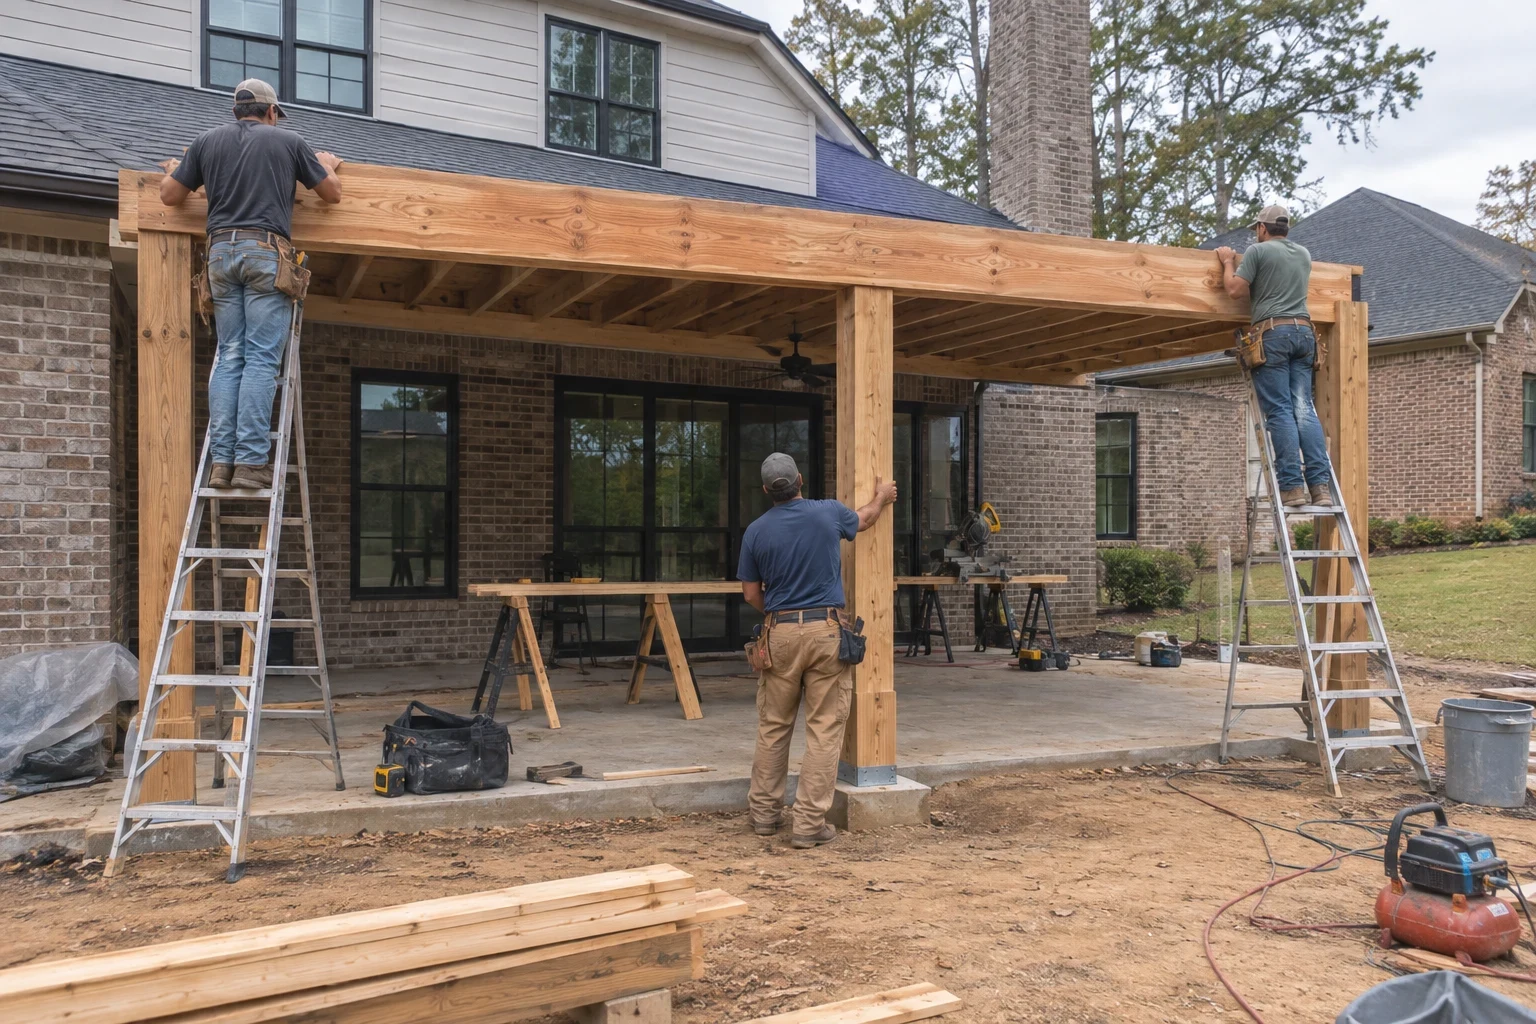
What We Build and Remodel
We hold licenses in South Carolina and in North Carolina, and every project we finish carries a 1-year warranty on workmanship. Our work covers the whole house: land clearing and grading to ready the lot, foundation work, custom home building, home remodeling, flooring installation and siding installation. With one company responsible for both the site and the structure, the details that decide comfort, like slab insulation and how well the walls are sealed, stay in the same hands from start to finish.
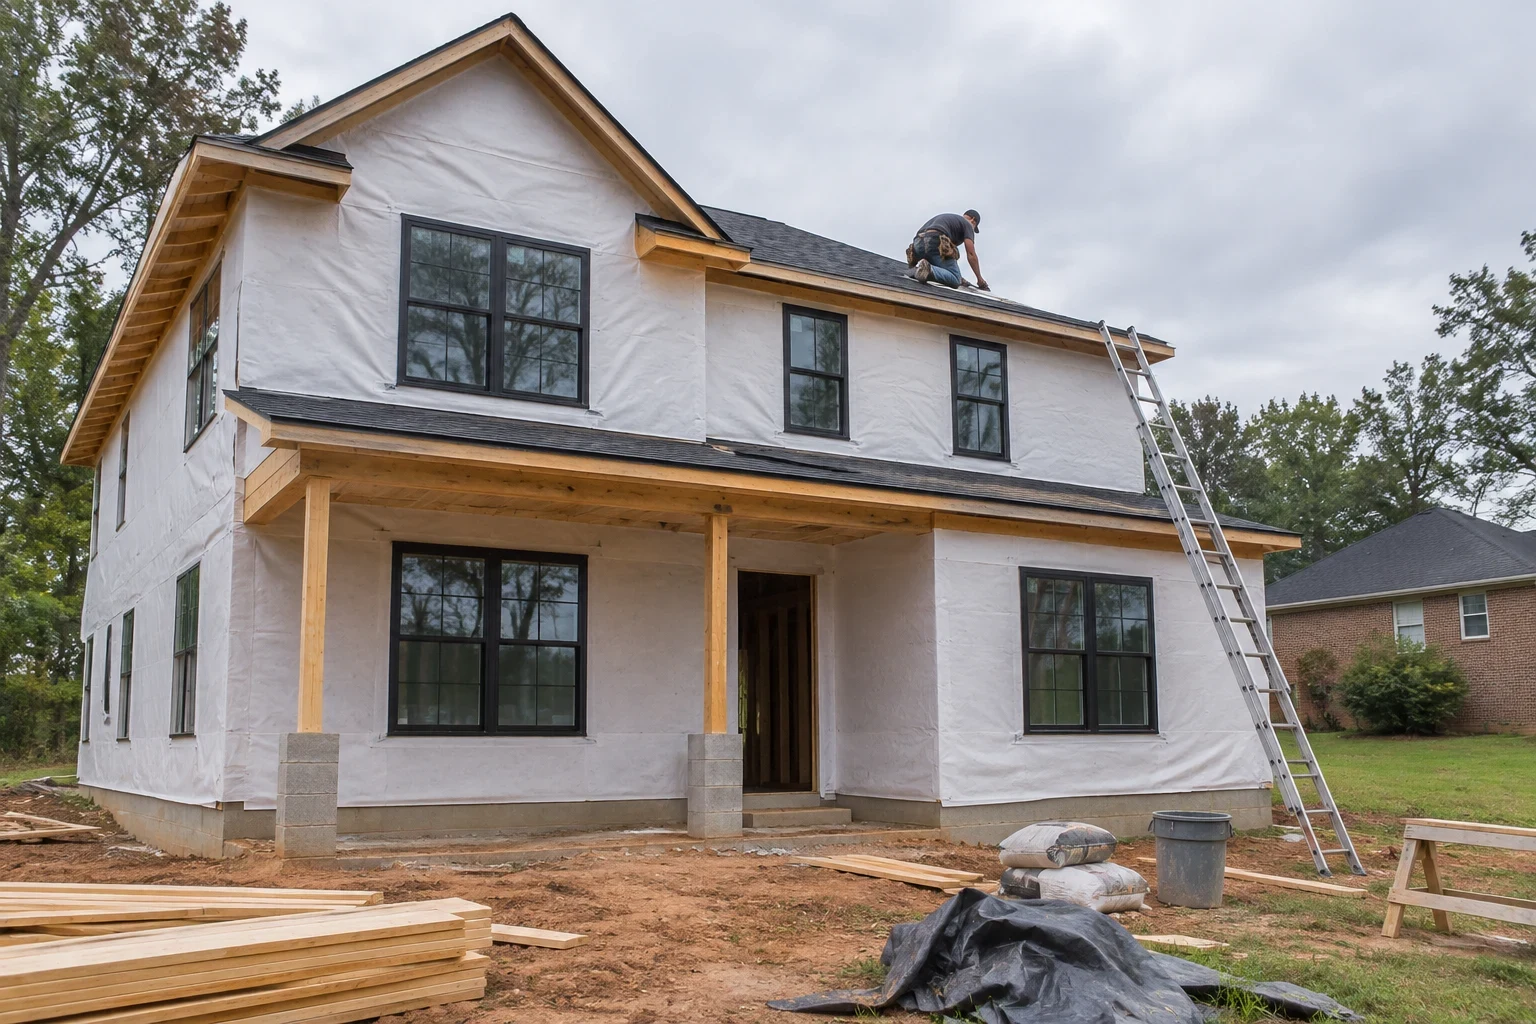
Custom Home Building
We build custom homes on your land, with a floor plan that fits how you live and an efficient building shell that keeps monthly bills in check.
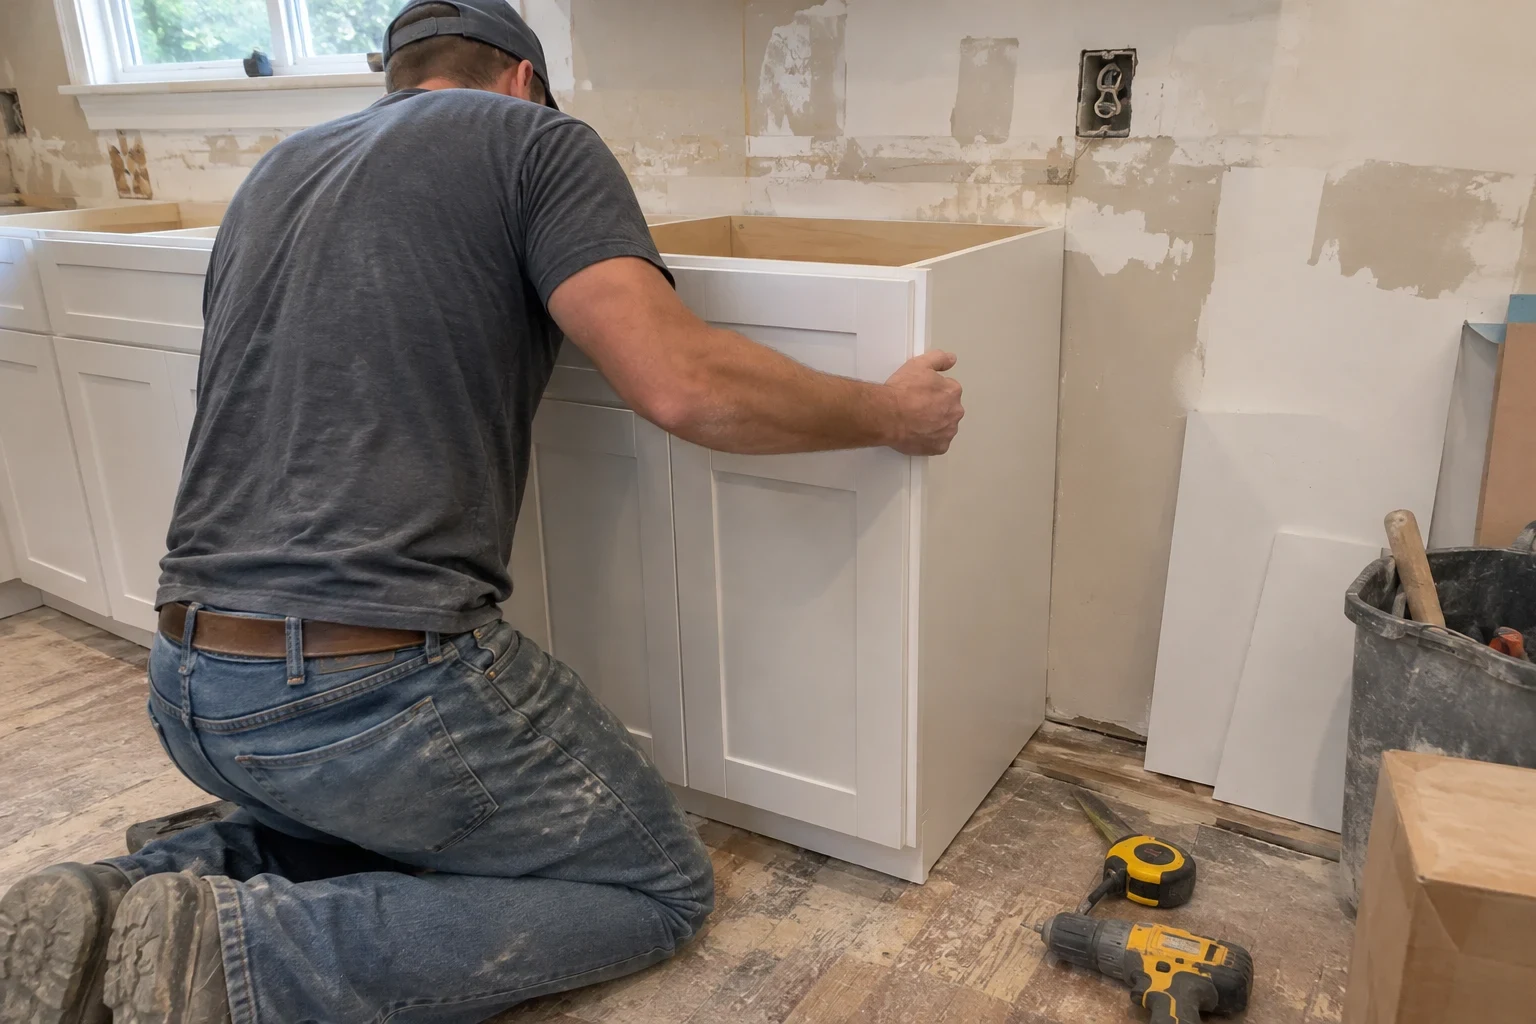
Home Remodeling
Kitchens, baths, layout changes and additions, with insulation and air leaks fixed while the walls are open so the new rooms stay comfortable.
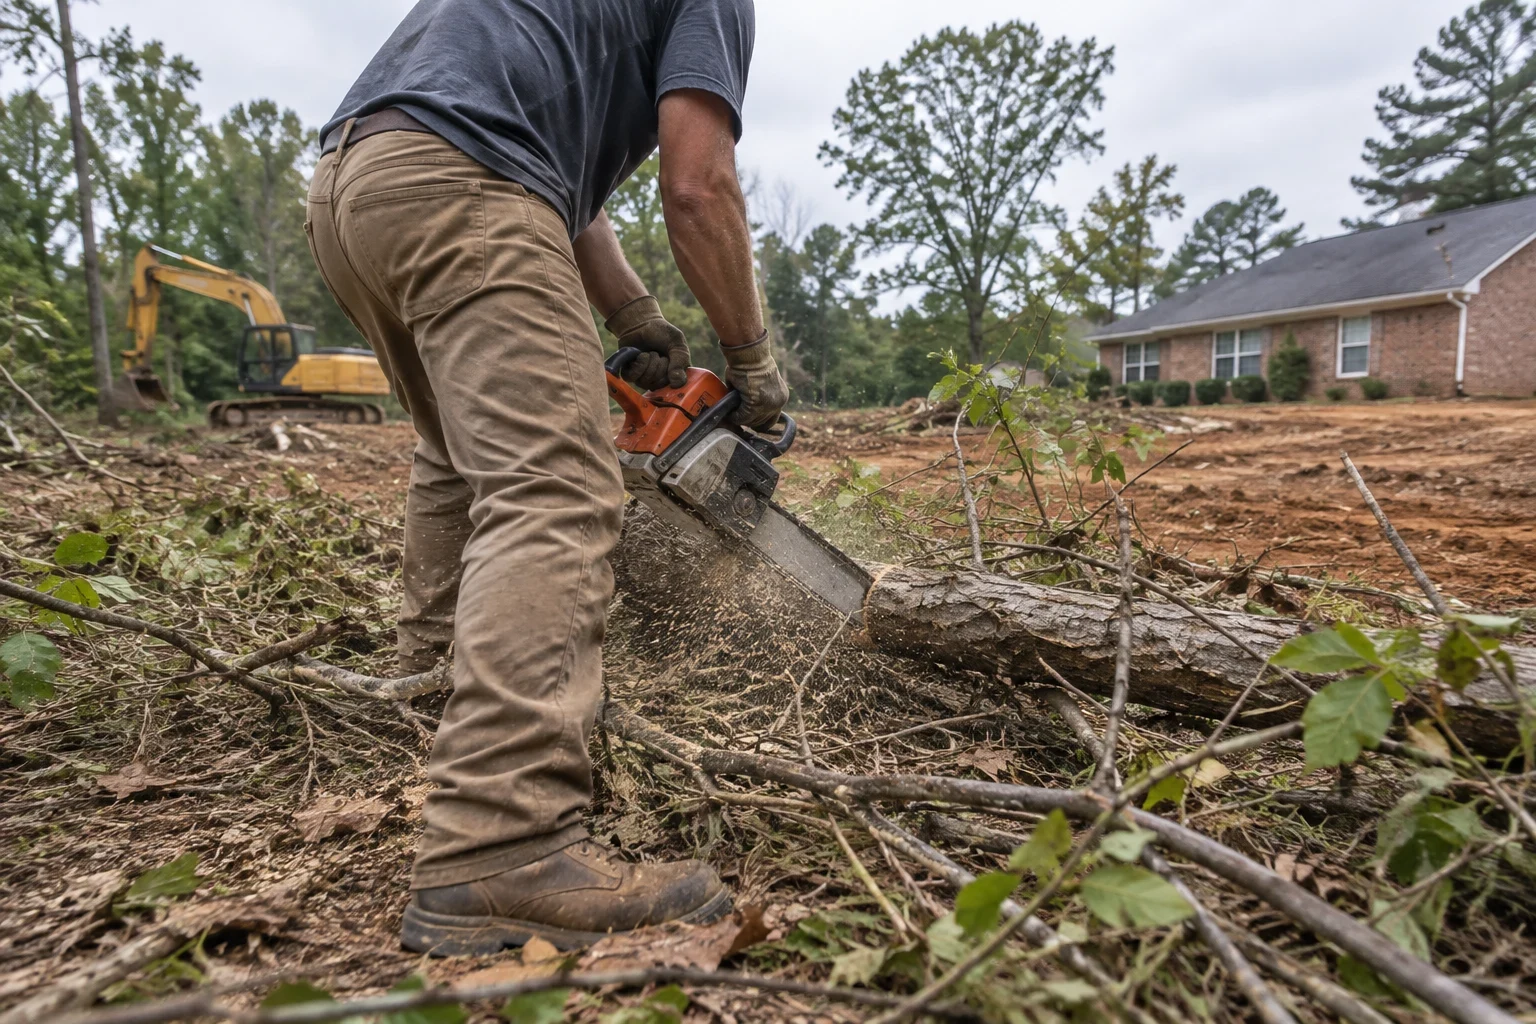
Land Clearing
We clear trees, brush and stumps from your lot, pull root mass from under the future house and save the shade trees that will cool it later.
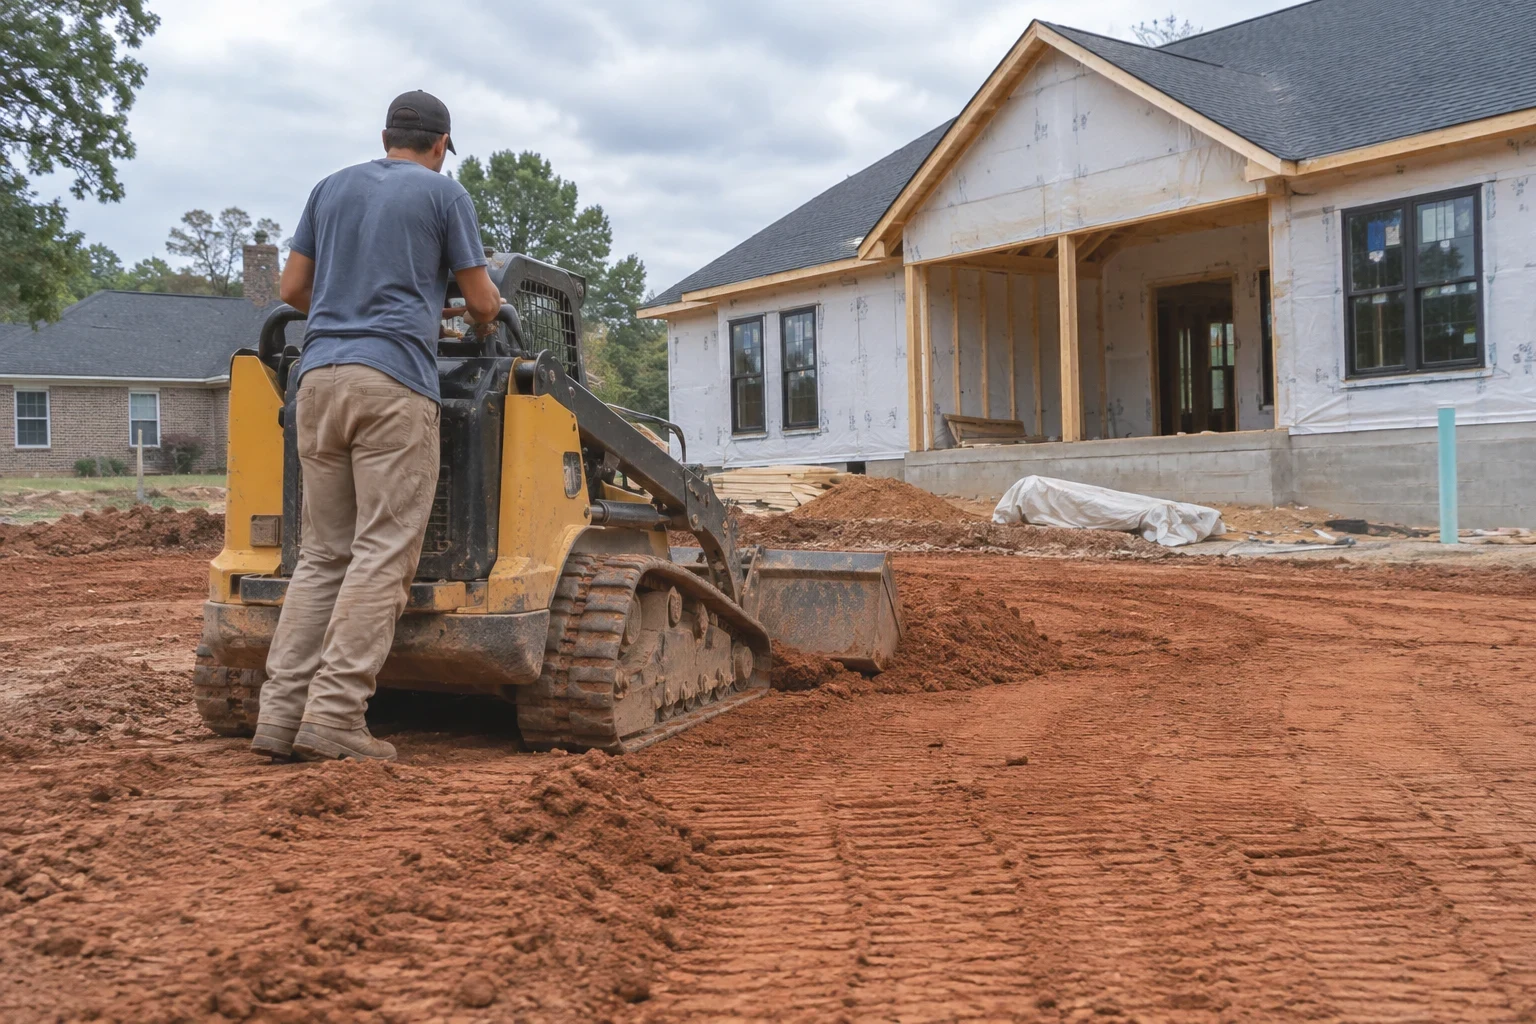
Grading
We shape your lot so the foundation sits on firm, compacted soil and rainwater runs away from the house instead of toward it.
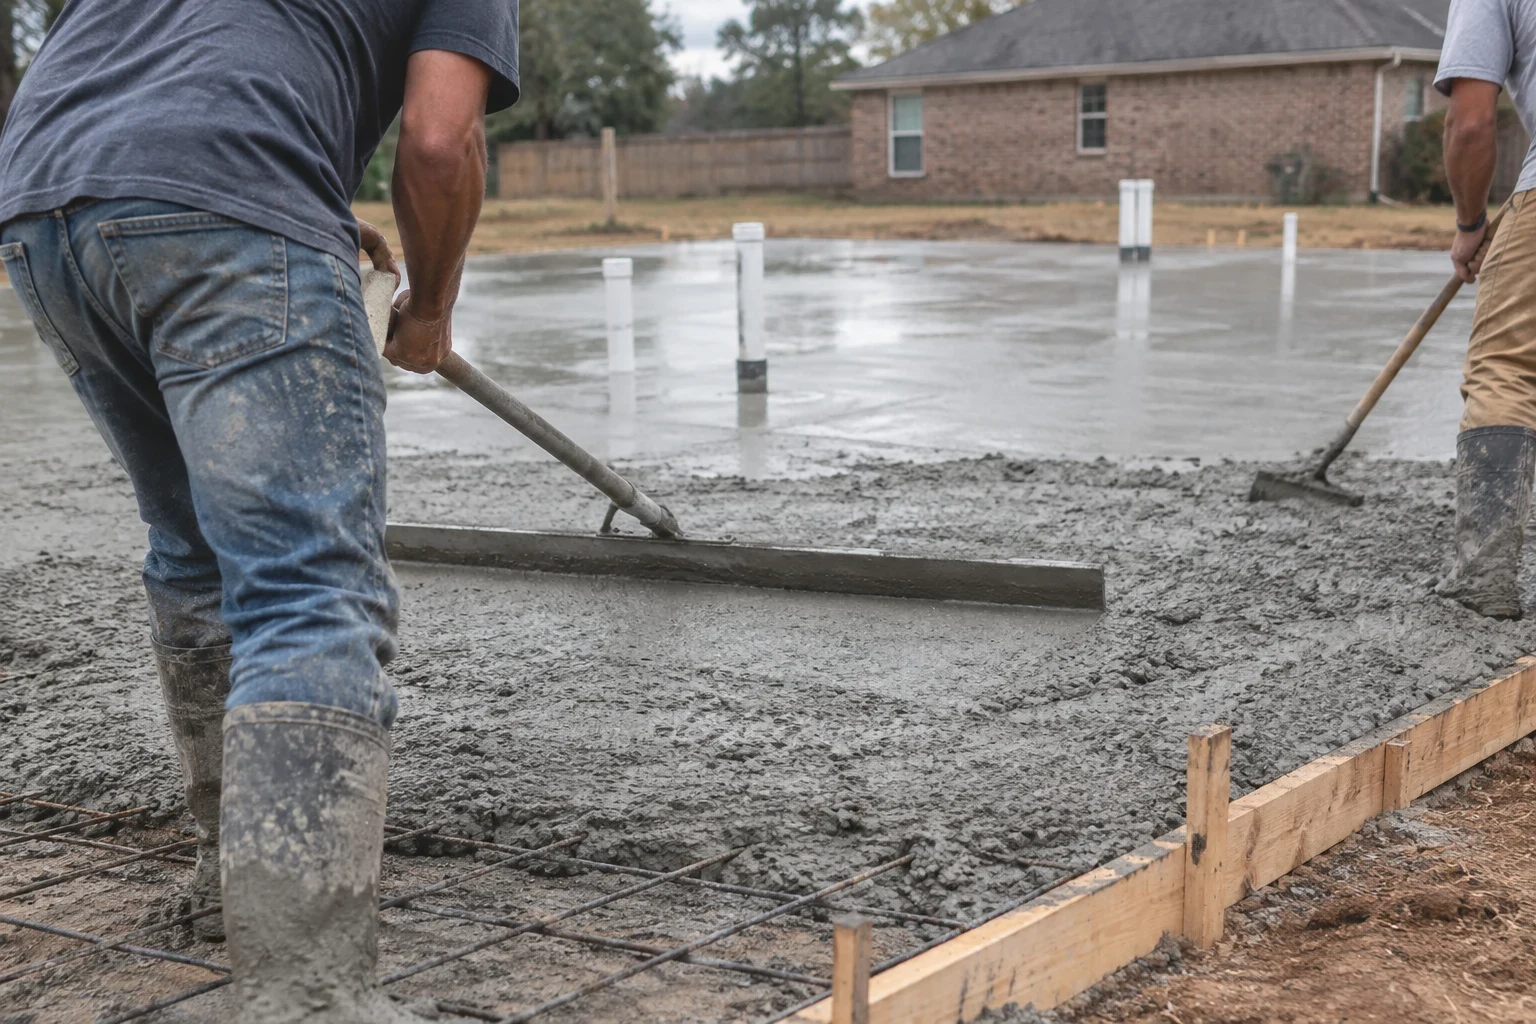
Foundation Work
Footings, slabs and crawlspace foundations for new homes and additions, laid out level, drained well and sealed so the floors above stay comfortable.
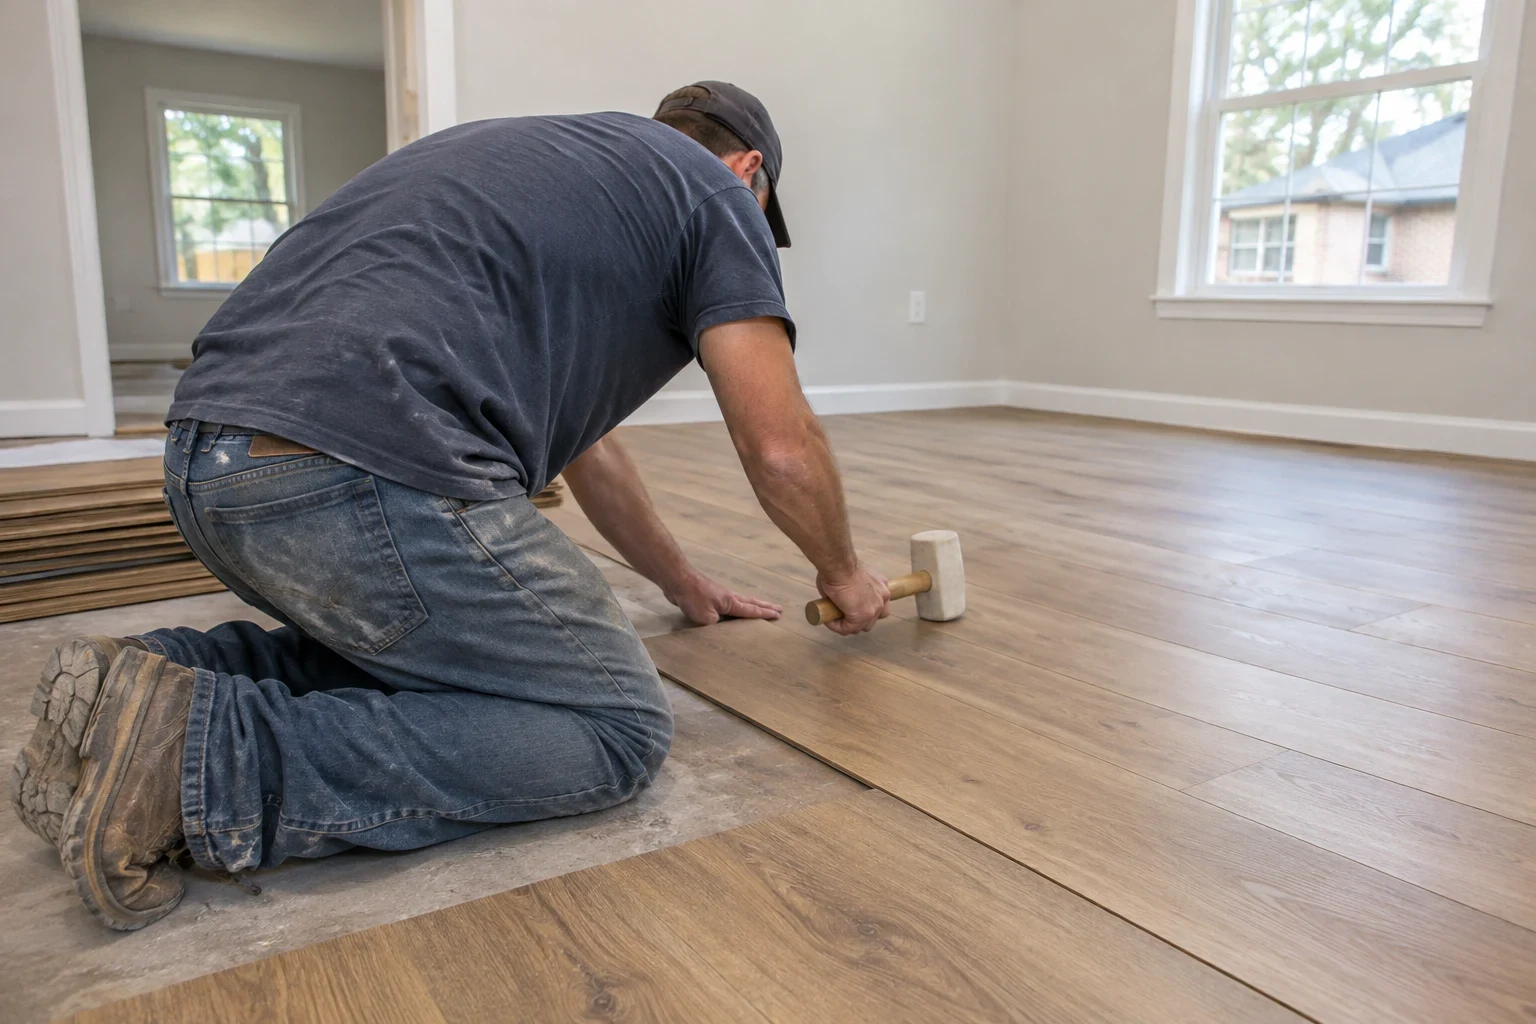
Flooring Installation
Hardwood, luxury vinyl plank, tile and carpet installed over a subfloor we inspect and repair first, so your new floors stay flat and quiet.
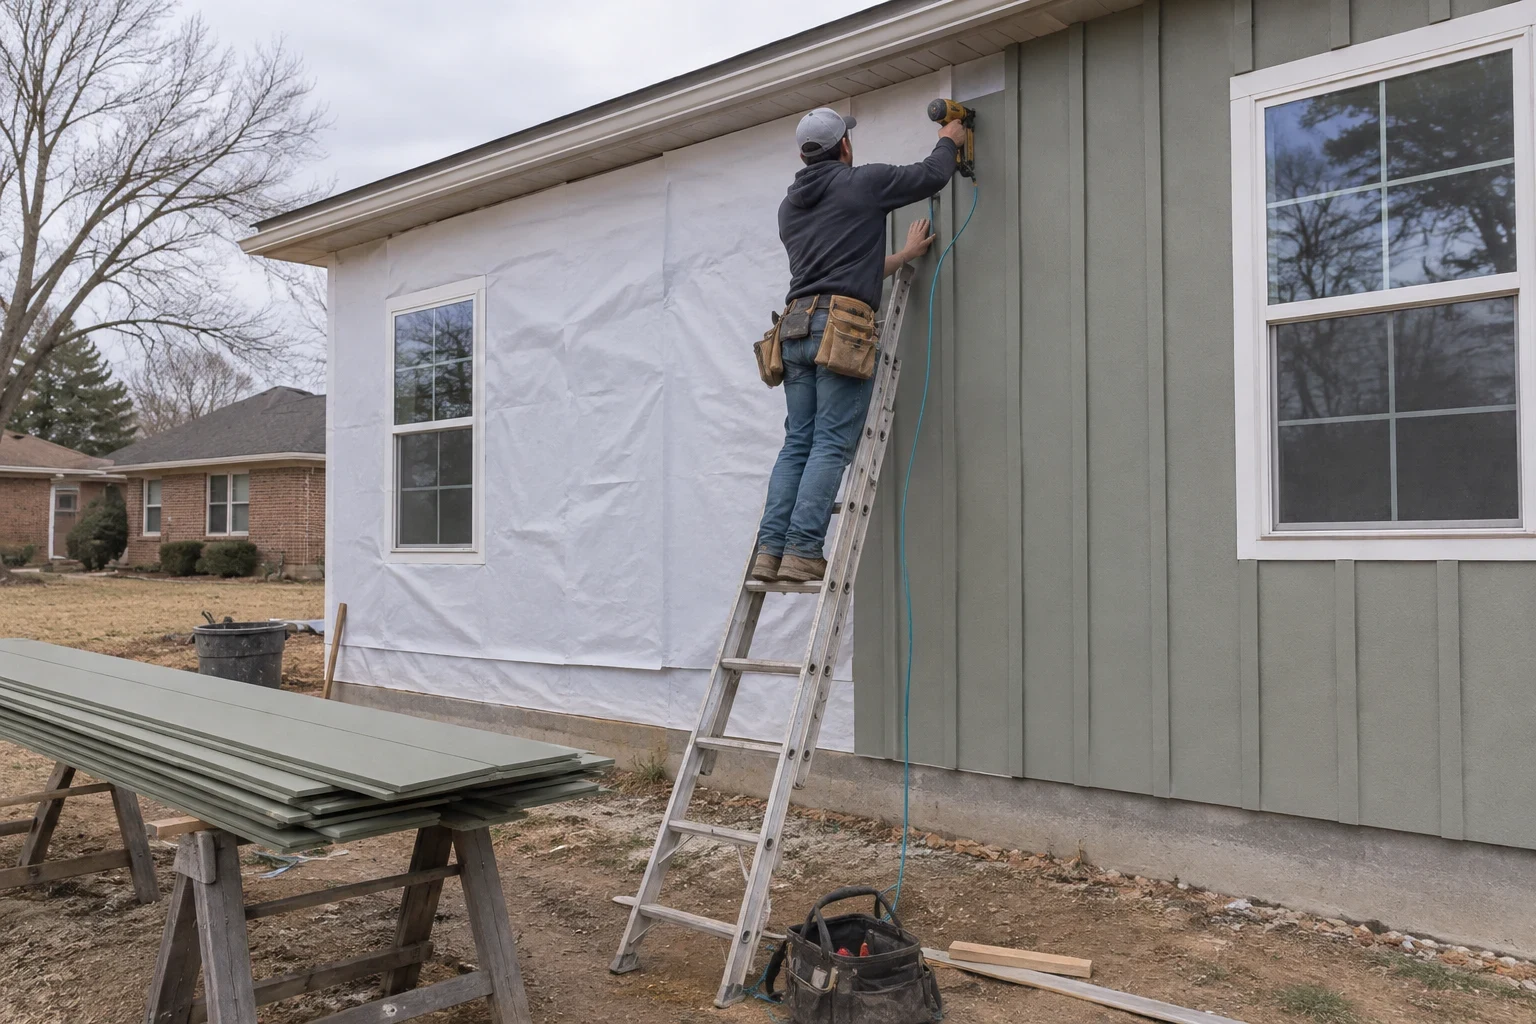
Siding Installation
We strip worn siding, fix what's underneath, seal the wall with wrap and flashing, then install vinyl, insulated or fiber cement siding.
How We Work With You
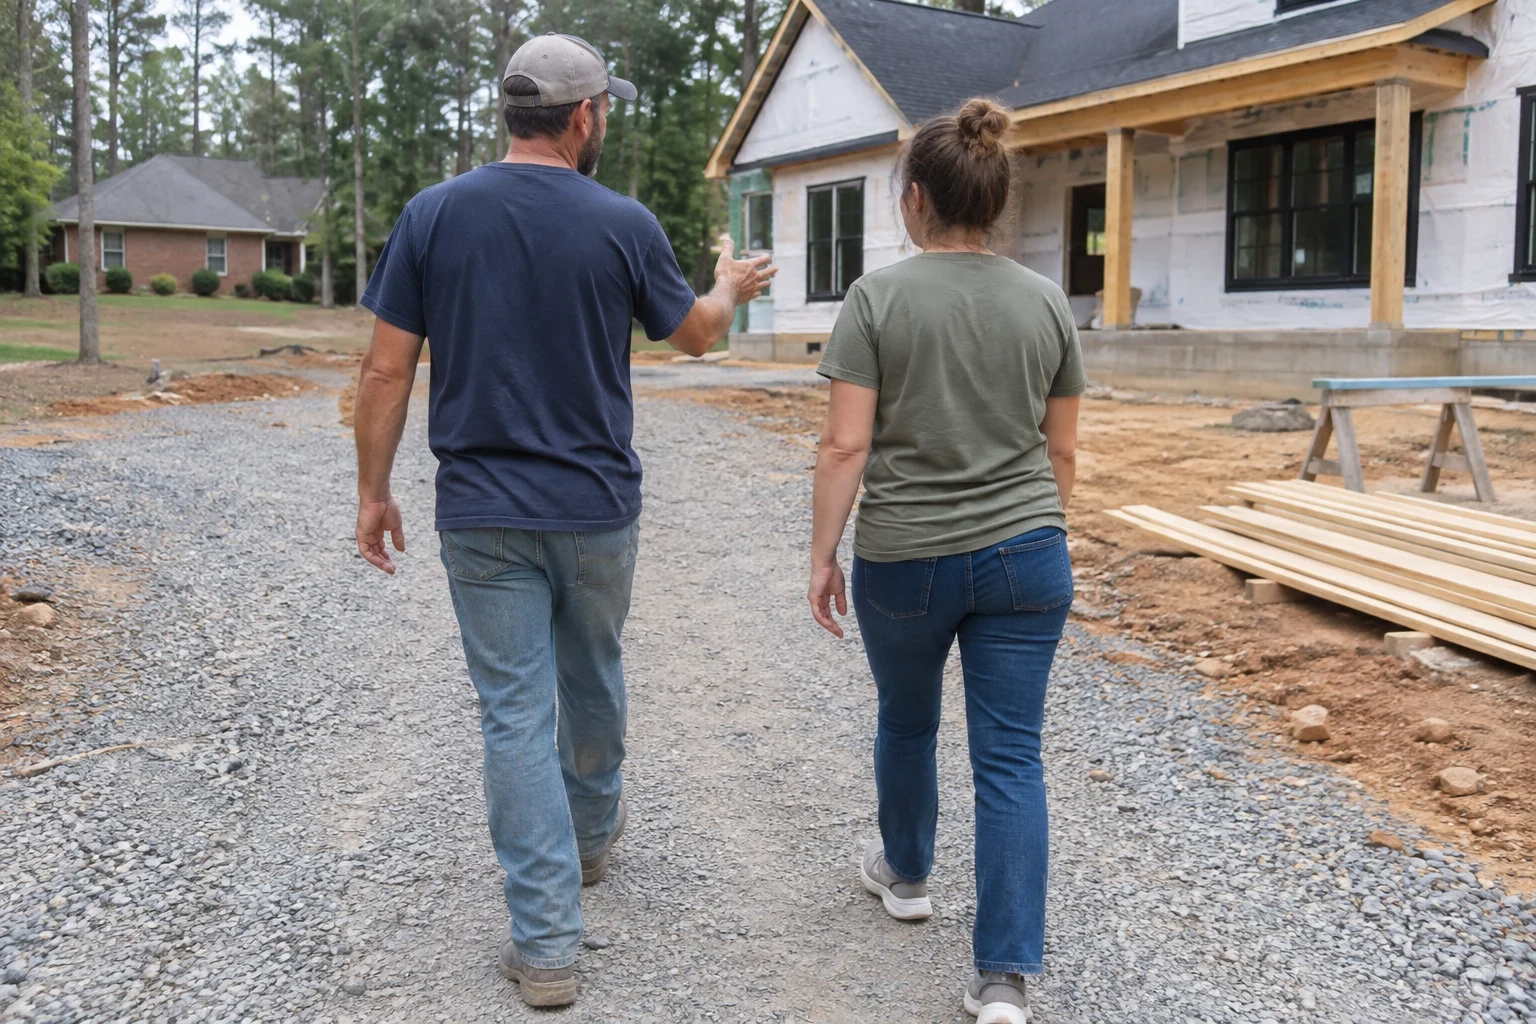
A good house comes from many small decisions made with care. We make them alongside you, and here is what that looks like.
- Efficiency decided before the walls close
- Air sealing, insulation and window placement cost the least when they are settled before drywall. We go over these choices with you while the floor plan is still on paper, so comfort is part of the house from day one.
- Honest advice on upgrades
- Some energy features earn their keep and some do not. We tell you which ones will matter in your home and which are pleasant extras, and the decision stays yours.
- Estimates that make sense
- Your written estimate is split into line items, so the cost of the foundation, framing and finishes is easy to see. If we find something unexpected, we share photos and talk it over before doing any added work.
- One crew from dirt to roofline
- The same company that builds your house also clears the lot, shapes the grade and pours the foundation. Drainage and foundation details get planned around the finished home rather than passed from one contractor to another.
- A tidy, considerate job site
- Materials stay organized, finished surfaces get covered during remodels and we clean up before leaving each day. If you are living at home during the work, we set the schedule around your routine.
A Builder Who Thinks About the Years After Move-In
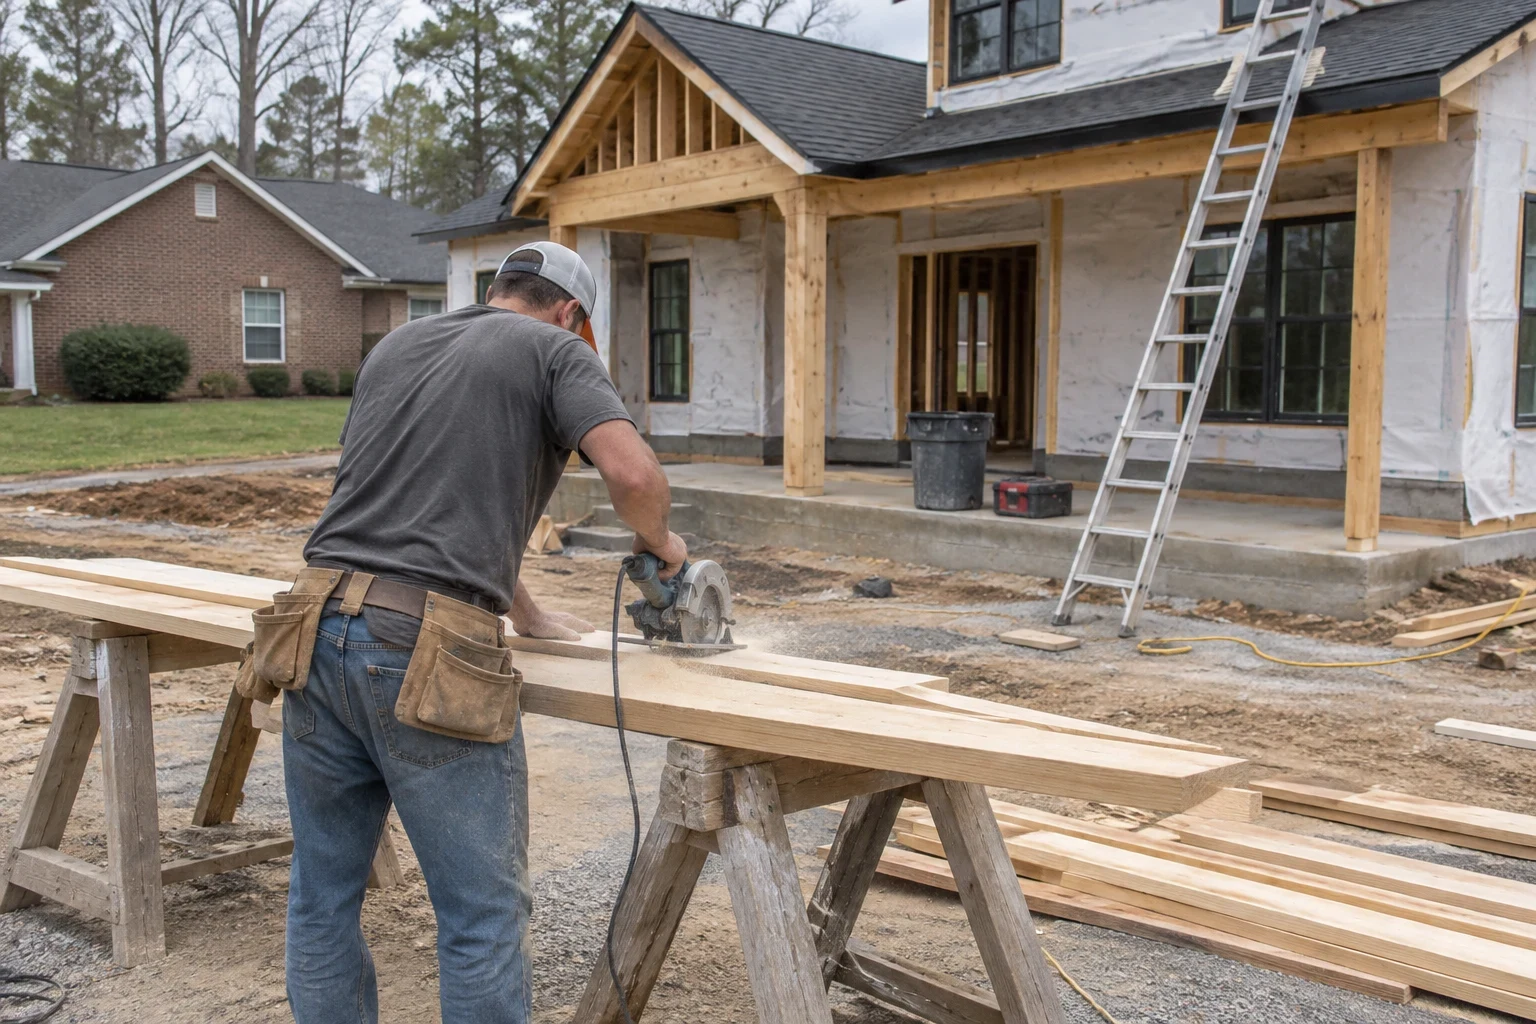
We started this company to build houses we would want to live in ourselves. That means solid craftsmanship you can see, like straight siding lines and tight flooring seams, and the work you can't see, like a sealed attic floor and ductwork that doesn't leak into the crawlspace.
Hot, humid summers and cold snaps in winter both test a house. We plan each build and remodel so the rooms stay even, the air stays dry and the heating and cooling system doesn't have to run nonstop. We would rather spend an extra hour talking through a detail with you than have you live with a drafty room for twenty years.
- License
- Licensed in South Carolina; Licensed in North Carolina
- Warranty
- 1-year warranty on workmanship
How Your Project Moves Forward
Nearly every build and remodel we take on follows the same path. Each stage ends with a clear handoff, so the next step is never a mystery.
- 1
Start with a phone conversation
Tell us about your land or your house, what you would like to build or change, and roughly what you hope to spend. We answer your questions and pick a day to visit.
- 2
Walk the site together
We look over the lot or home with you, checking slope, drainage, sun and access, and trade ideas on the floor plan. On remodels, we look behind walls where we can.
- 3
Your itemized estimate and timeline
We hand you a detailed written estimate along with a schedule we can actually keep. We review it side by side and make changes until it matches your goals and your budget.
- 4
Permits, site prep and construction
With permits in hand, we clear, grade and set the foundation, then start framing. We keep you posted and walk the house with you at key moments, including before the insulation gets covered.
- 5
The last walk-through
We tour every room with you, take care of any punch list items and show you how to look after your new systems and finishes. Your workmanship warranty begins at that point.
What Shapes the Cost of Your Project
Every lot and every house brings its own conditions, so each estimate we write starts fresh. A few factors carry more weight than the rest. Knowing them early helps you decide where your budget will make the biggest difference.
After we visit your land or home and listen to what you have in mind, we prepare a line-item estimate. You know what is included before anything is signed.
- Size and complexity of the floor plan
- More square footage costs more, but shape matters too. A plan with many corners, several rooflines or vaulted ceilings takes more lumber and framing hours than a simple rectangle of the same size.
- How much prep the lot needs
- Dense trees, steep slopes, buried rock and low wet areas all add land clearing and grading time. Upstate red clay holds water, so some sites need added drainage to keep the foundation dry.
- Your foundation type
- A slab, a crawlspace and a basement each price out differently. Insulating slab edges or sealing a crawlspace adds a little up front and gives you warmer floors and less damp air for years.
- Finish selections
- Siding, flooring, windows, cabinets and fixtures span a wide range. We show you options at different levels so the money goes toward the surfaces you see and use every day.
- Energy upgrades
- Better windows, deeper insulation, thorough air sealing and a properly sized heating and cooling system raise the build cost. They also lower what you pay each month to keep the house comfortable.
- Permits, utilities and timing
- Permit fees, power and water connections, any well or septic work, and the season we start digging all play a part. We pull the permits ourselves and spell out each of these costs in your estimate.
Common Questions From Our Customers
- What does a custom home cost to build?
- The total comes down to the size and shape of the floor plan, how much prep your lot needs, the foundation you choose and your finish selections. We hold off on numbers until we have walked the site, since a sloped, wooded lot and a flat, open one are very different jobs. After that visit, you receive an itemized written estimate showing where each dollar goes.
- Will you build on property I already own?
- Yes. Most of the custom homes we build sit on land the family already owns. We check access, slope, drainage and utility availability, then explain what land clearing and grading must happen before framing begins.
- Do energy-saving upgrades really pay off?
- Some pay off well and others matter less, depending on the house. Tight air sealing, solid attic insulation and a heating and cooling system sized to the home usually bring a clear improvement in comfort and monthly bills. We give you our honest view on which upgrades make sense for your plan.
- How long will my custom home take?
- The schedule depends on the home's size, the amount of site work, permit review time and the weather. Your estimate comes with a realistic timeline, and we update you as each phase wraps up. Remodels usually move faster, though older houses sometimes reveal surprises once the walls come open.
- Who takes care of permits and inspections?
- We do. We apply for the building permits and line up each required inspection, from the foundation through the final. There is no need for you to visit the permit office.
- Is your work covered by a warranty?
- Yes, our workmanship comes with a 1-year warranty. Should anything we built or installed fall short in that first year, give us a call and we will return to correct it.
- Can my family stay home while you remodel?
- In many cases, yes, depending on how big the project is. We close off the work zone, cover floors and furniture, and tidy up at the end of every day. If you will lose the use of a kitchen or bathroom for a stretch, we let you know early so you can plan.
Where We Build Around Easley
Easley is home base, and our crews travel to lots and houses throughout the surrounding Upstate. You will often find us working in Powdersville, Berea, Parker, Welcome, Dunean and Gantt. We also build and remodel in Liberty, Pickens, Greenville and Travelers Rest. If your property sits a little beyond those towns, bring it up when you call and we will give you a straight answer about whether it fits our schedule and travel range.
- Easley
- Powdersville
- Berea
- Parker
- Welcome
- Dunean
- Liberty
- Pickens
- Greenville
- Gantt
- Travelers Rest
Each town and county office has its own permit requirements. We prepare and handle that paperwork ourselves, so you never have to wait at a permit counter.
Ready to Start Planning Your Home
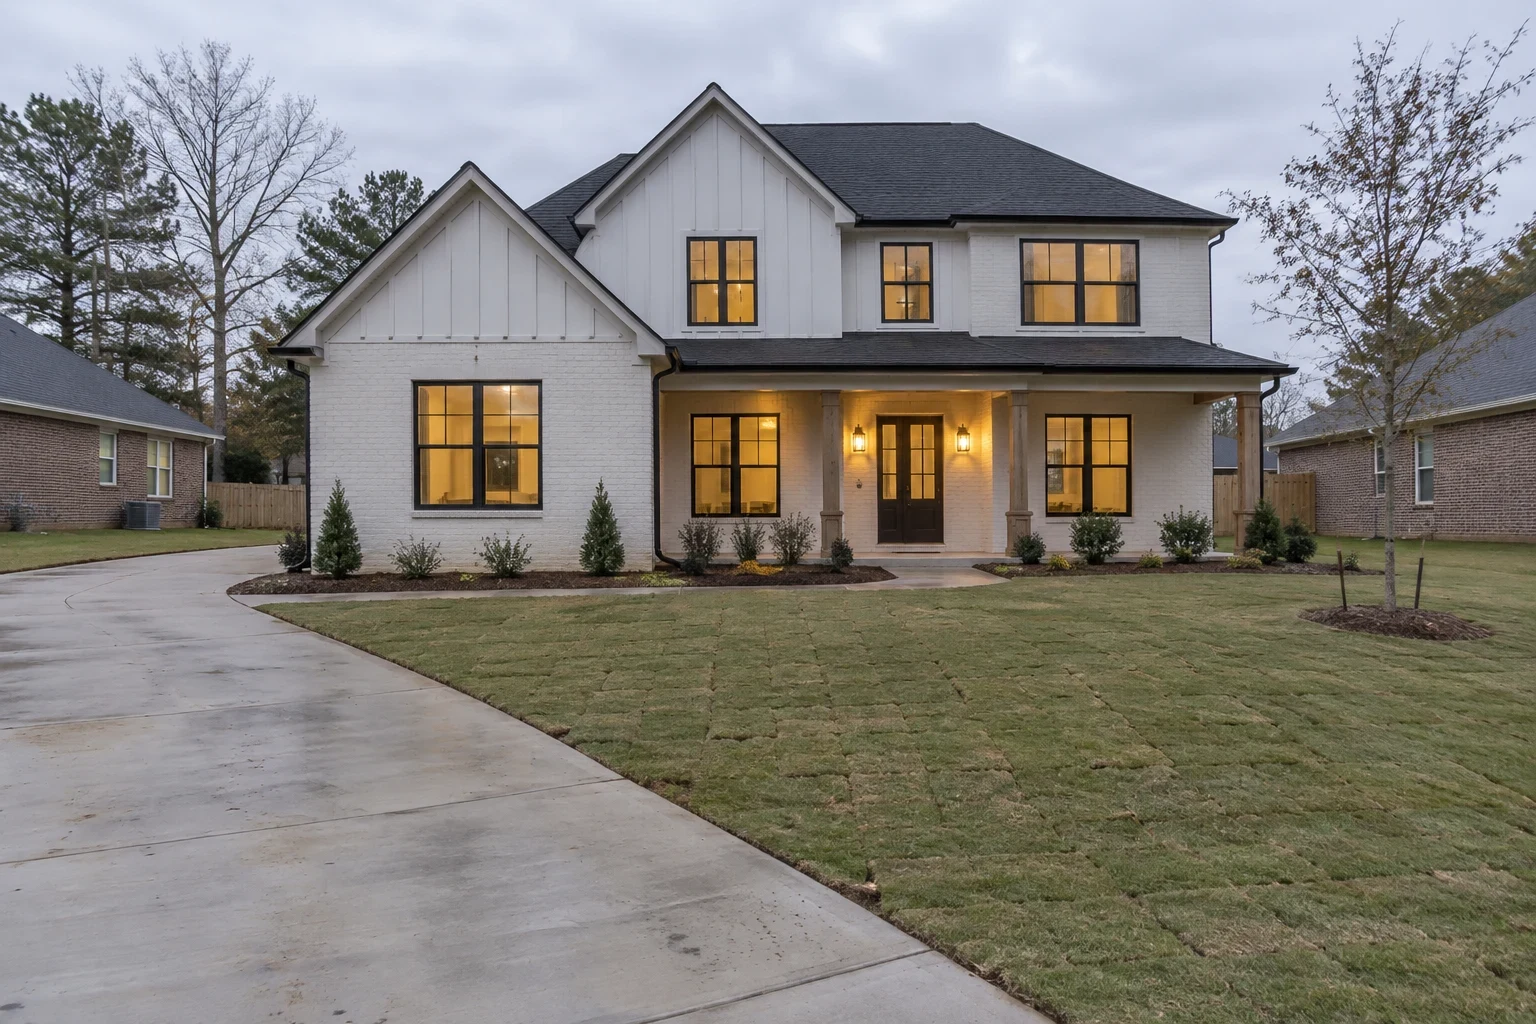
Whether it is a bare lot or a house that needs a new chapter, we would like to hear about it. We will go over your ideas with you and map out a sensible first step.