ServicesFoundation Work
Foundations for Easley Homes and Additions
Footings, slabs and crawlspace walls are what your whole house rests on, and we build them. We look at the soil and drainage before anything else, set forms square and level, and seal the foundation so the floors above stay dry and are cheaper to heat and cool.
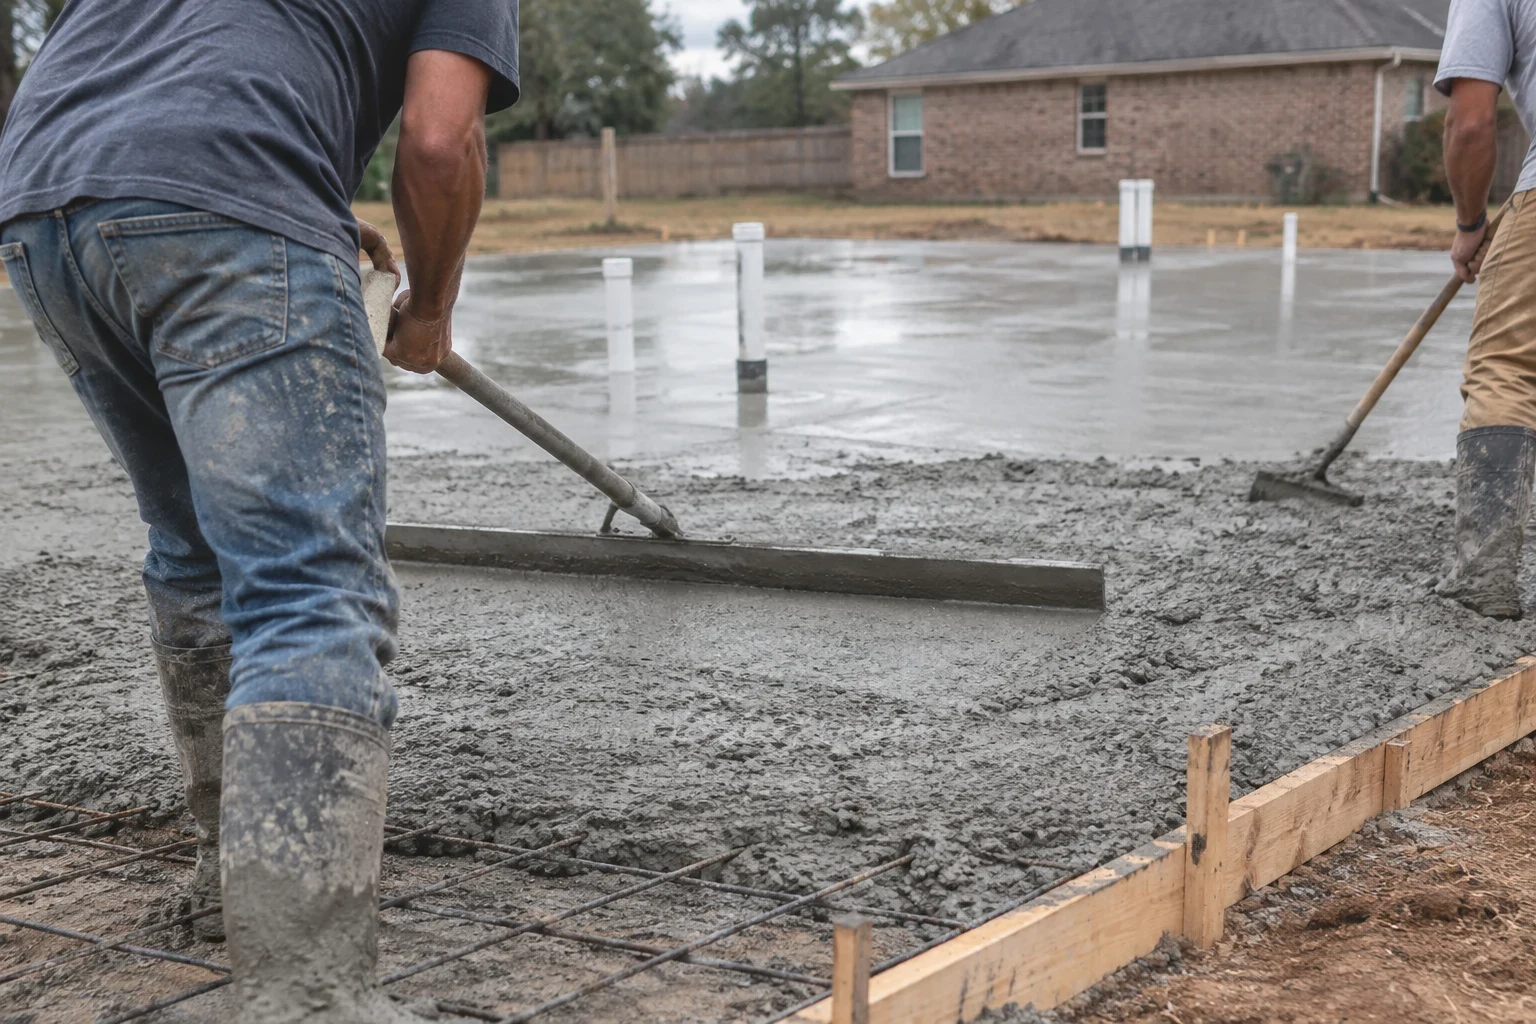
What Foundation Work Covers
Most of our foundation work is for a new custom home or a room addition. Before anyone pours concrete, we confirm where the house sits on the lot, how water will move around it, and whether a slab or a crawlspace suits the site and your floor plan.
The red clay common around Easley holds water and swells when it is wet, then shrinks in a dry summer. Footings sized and drained for that movement are what keep doors closing cleanly and tile from cracking years later.
A foundation also shapes how comfortable the house feels. Edge insulation on a slab, a sealed crawlspace with a proper vapor barrier and an airtight rim joist all cut down on cold floors in January and damp, sticky air in August.
What's Included in Our Foundation Work
Layout and soil check
We stake the footprint from your plans and look at the soil where the footings will go. Soft spots or fill get dug out and replaced before forming starts.
Footings and rebar
Footings are dug to the depth and width your plans call for, with rebar set and tied on chairs so it ends up inside the concrete, not lying on the dirt. The building inspector sees the trenches before we pour.
Slab or crawlspace walls
For a slab, we compact the base, lay gravel and a vapor barrier, and set the forms level. For a crawlspace, we build the block or poured walls, set anchor bolts and leave the vents or access the design needs.
Insulation and moisture control
We can add rigid insulation at slab edges, seal and insulate rim joists, and lay a heavy vapor barrier in a crawlspace. These details keep ground moisture out and help the heating and cooling system work less.
Waterproofing and drainage
Exterior walls below grade get a damp-proof coating, and a footing drain carries water away from the house. This ties directly into the grading around the home.
Additions tied into existing foundations
When we build an addition, we match the new foundation height to the old one and connect them properly so the two floors meet flat.
Signs It's Time to Talk About Your Foundation
You own a lot and have a plan
If you are ready to build, the foundation is one of the first big decisions. Choosing between a slab and a crawlspace early makes the rest of the build simpler.
You're planning an addition
Any new room on the ground needs its own footings. We look at the existing foundation first so the addition settles the same way the house does.
The crawlspace stays damp
Musty smells, standing water or wet insulation under the house point to drainage or vapor barrier problems. That moisture also makes the rooms above feel clammy and harder to cool.
Floors feel cold or uneven
Cold floors often trace back to an uninsulated slab edge or an open rim joist. A noticeable slope is worth having looked at before you remodel over it.
New cracks in walls or block
Stair-step cracks in block or drywall cracks over doors can mean movement below. We will tell you plainly what we see and whether it calls for a structural engineer.
How a Foundation Job Runs
- 1
Project consultation
We go over your plans, the lot and your goals for comfort and budget. You get a clear picture of the foundation type that fits and why.
- 2
Site prep and layout
Once land clearing and grading are done, we stake the footprint, check elevations and dig the footings. The inspection is scheduled before any concrete arrives.
- 3
Forming, pouring and walls
We set forms and steel, then pour on a dry day with the weather forecast in mind. Crawlspace walls go up after the footings cure.
- 4
Sealing, backfill and cleanup
Waterproofing, insulation and drainage go in before backfill. We clean up the site so framing can start on a level, square base.
What Affects the Cost of Foundation Work
We price each foundation from your drawings and from what we find on your site, and we explain what sits behind the number instead of handing you a flat rate. One conversation about the lot usually shows which of the factors below will matter most for your project.
- Foundation type and size
- Slabs, crawlspaces and basements call for very different amounts of concrete, block and labor. The footprint and shape of your floor plan count as well, because every extra corner adds forming work.
- Soil and slope
- Soft clay, old fill or ground that falls away can mean deeper footings, taller walls or more base material brought in.
- Insulation and moisture details
- Slab edge insulation, a sealed crawlspace and footing drains raise the cost at the start. In return, they tend to trim heating and cooling bills for as long as you own the house.
- Access and timing
- On a tight lot where the concrete truck cannot reach the forms, a pump may be needed. Wet weather can also move pour dates and shift the schedule.
Foundation Work Questions
Something not covered here? (864) 713-1848
Should I build on a slab or a crawlspace?
The right choice comes down to the shape of your lot, what you want to spend and how you want the house to feel underfoot. A slab is often the simpler option and suits flat ground. A crawlspace handles a sloped lot well and leaves room to reach plumbing and ducts later. We compare the two for your site during the consultation.
Does a sealed crawlspace really help with energy bills?
During our humid summers, a vented crawlspace draws damp air under the house, and the floors and ductwork above carry that load. Sealing the crawlspace and rim joist keeps the moisture out. The air conditioner runs less, and the rooms feel drier.
Who handles the permit and inspections?
Pulling the permit is part of our job, and we book the footing inspection before any concrete is poured. We keep you posted on when inspections happen and what the inspector looked at.
Can you fix a cracked foundation under an older house?
We are glad to take a look and give you a straight answer about what we see. Thin shrinkage cracks are common and often just need sealing. If the movement looks structural, we will point you to a structural engineer before any repair is planned.
How long does a foundation take?
Most slabs and crawlspaces take a few weeks from the first trench to backfill, depending on size, inspections and weather. Rain causes most delays, and we would rather lose a day than pour on a muddy site.
Start With a Solid Base
Tell us about your lot, your plans or the addition you have in mind. We will talk through the foundation that fits, and how to build it so the house stays dry and comfortable.