ServicesCustom Home Building
Custom Home Building in Easley
You have the land and a picture of the house. We turn both into a finished home, from the first site visit to the day you get the keys, planning walls, windows and ductwork so it stays comfortable year round and sensible to heat and cool.
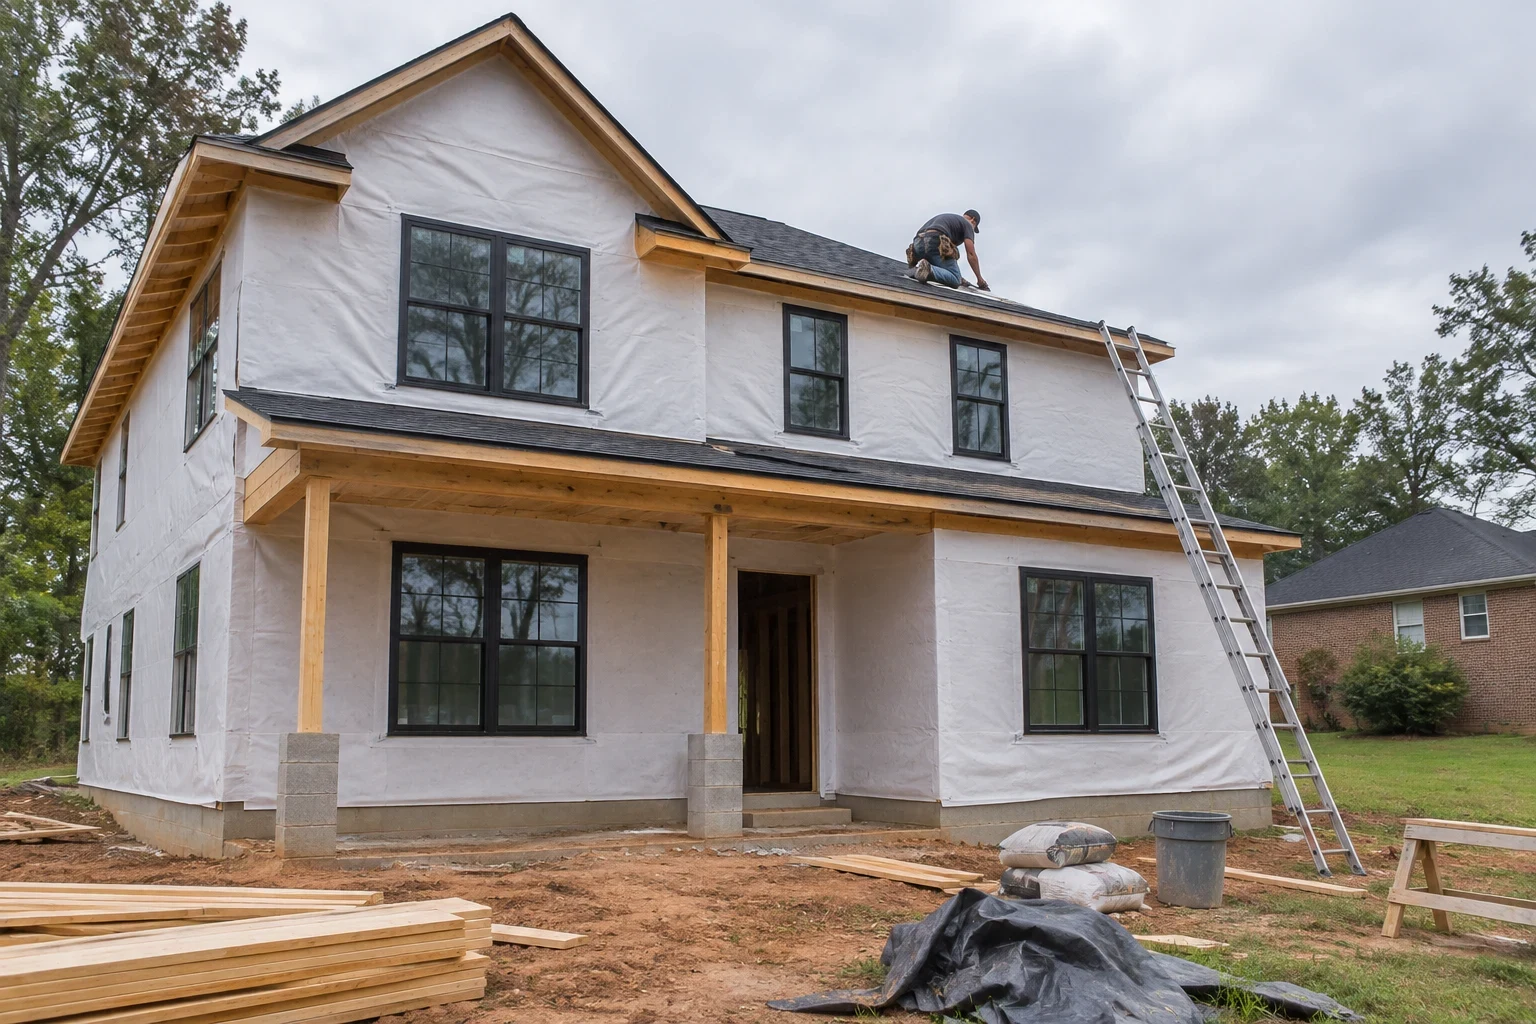
A home designed around your land and your family
A custom home starts with two things: the lot you own and the way you want to live. We look at both before anyone draws a wall. Where the sun rises, how the ground slopes, where water runs after a storm and which trees are worth keeping all shape a better floor plan.
Then we build it carefully. Our crews handle the sitework, foundation and framing, and we coordinate the trades that follow, so you have one company answering your questions from the first stake in the ground to the last coat of paint.
Energy efficiency is part of how we build, not an upgrade we push. Upstate summers are long and humid, so a tight, well-insulated shell and properly sized heating and cooling make a real difference in how the house feels in August and what you pay each month.
Everything your new home build covers
- Property visit and site plan
- Together we walk the land and study the access, slope, drainage and utility locations, then decide where the house should sit. Any land clearing or grading the lot needs goes into the plan from day one.
- A floor plan that fits
- Start with finished drawings or a rough sketch. We work through room sizes, window placement and storage with you until the layout suits your family and your budget.
- Foundation and framing
- We build the foundation your soil and design require, then frame with straight walls, solid connections and clean openings. Careful framing is what lets insulation and finishes perform the way they should.
- A tight, efficient shell
- We seal gaps at windows, outlets and top plates, install insulation without voids and keep duct runs short and well sealed. These steps are inexpensive during the build and difficult to add once the drywall is up.
- Finishes inside and out
- You choose roofing, siding, windows, flooring, cabinets and trim with our help, and we coordinate the crews who install them. One schedule, one contact for your questions.
- Permits, inspections and final review
- We pull the building permit and meet the inspector at every stage. When the house is done, we go through it with you room by room and list anything left to finish.
When building new is the better choice
The land has been waiting
Maybe the lot came down through the family, or you bought it years ago with a house in mind. A consultation turns that plan into a defined scope and schedule.
No house on the market fits
The kitchen is always cramped, or the bedrooms sit on the wrong level. Building new lets you settle those things on paper rather than living with them.
Your current house costs too much to run
Drafty rooms and an air conditioner that never shuts off through an Upstate summer wear on you and your budget. A home with a tight shell and correctly sized equipment feels and costs noticeably different.
Remodeling quotes are adding up
Sometimes the changes an older house needs come close to the cost of building new. We will give you a straight answer on whether home remodeling or a new build is the smarter path.
You want a home to grow old in
Wider doorways, a first-floor primary suite and a step-free entry cost little to include now and a lot to retrofit later.
From first conversation to move-in day
- 1
Project consultation
We hear about your land, your must-haves and your budget, then visit the property together. You come away with a realistic picture of the project and the choices ahead.
- 2
Design and written estimate
Once the floor plan and major selections are settled, we put together a written estimate broken into line items. Every major cost is laid out before work begins.
- 3
Sitework and foundation
Clearing, grading and the foundation come first. We set the house so rainwater flows away from it, protecting the foundation for decades.
- 4
Framing through finishes
Framing, roofing, rough-ins, insulation and drywall follow in sequence, each one inspected. We keep you posted and welcome you to walk the site as rooms take shape.
- 5
Final walkthrough and keys
After the final inspection, we tour the house with you, write down any touch-ups and complete them. Then the home is yours to move into.
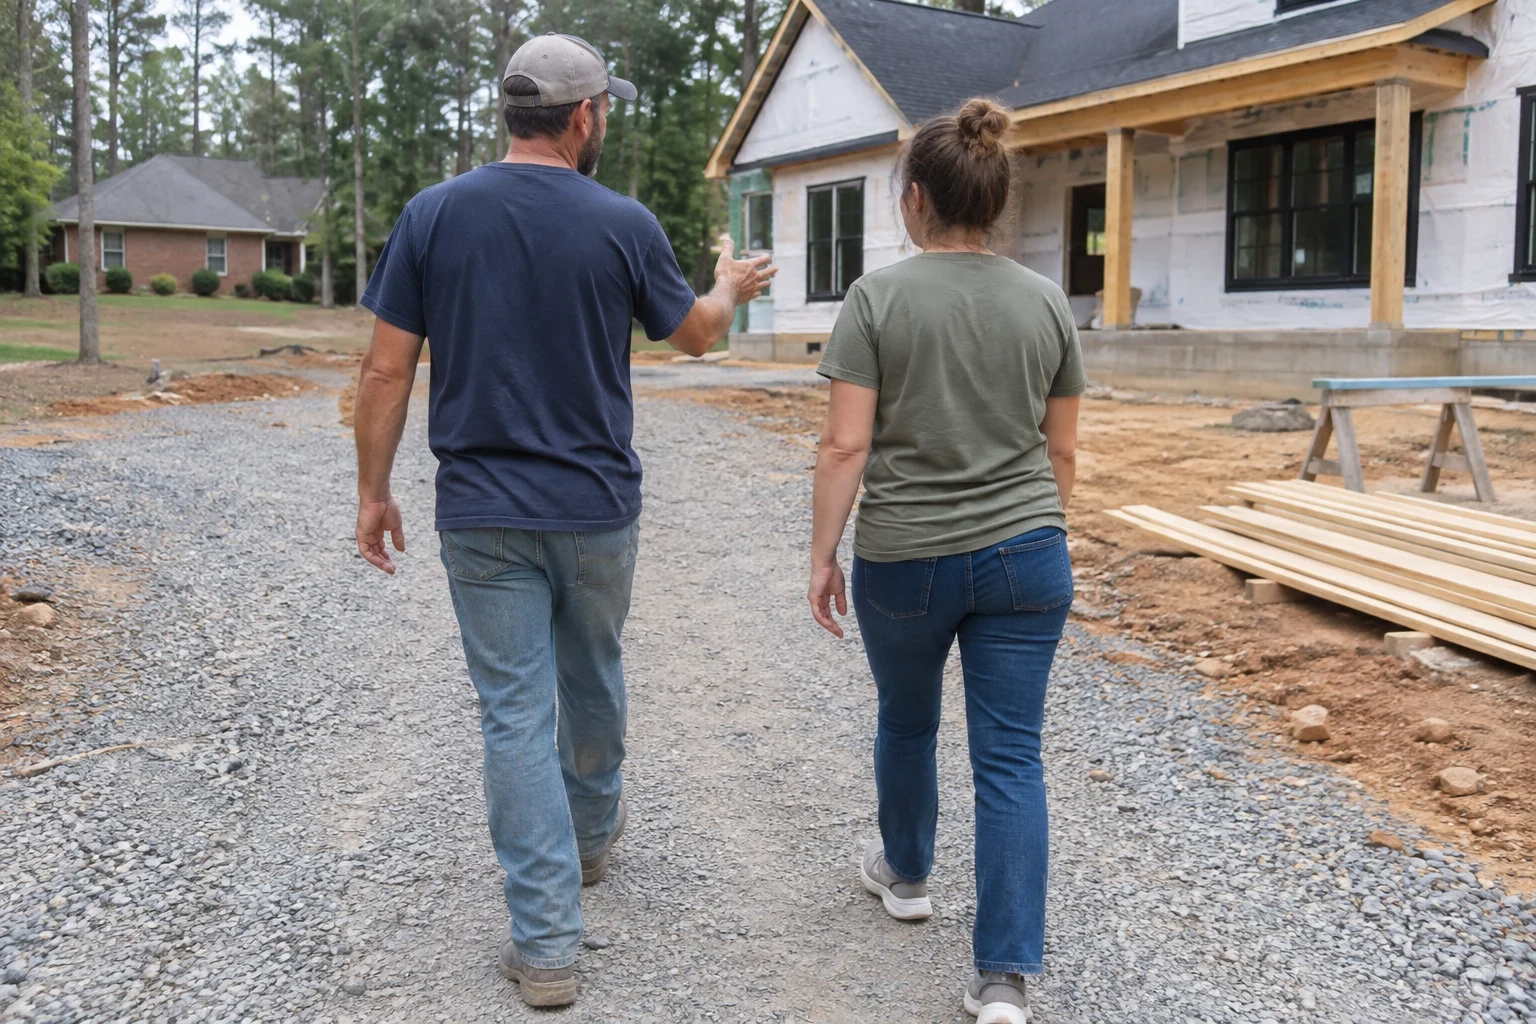
What shapes the price of your custom home
No two custom homes share the same drawings or the same ground, so we price yours only after we have studied your plans and walked your property. Your written estimate lists each part of the job on its own line. These are the factors that shift the total most.
- Footprint and rooflines
- Square footage is only part of it. A straightforward rectangle with a simple roof frames quicker and is easier to air seal than a plan with many corners, bump-outs and valleys.
- What your land needs
- Thick woods, a steep grade or rock below the surface mean more land clearing, grading and foundation work. A long drive or utilities set far from the house site also add to the total.
- Your finish choices
- Cabinets, counters, flooring, siding and fixtures range from basic to high end. We help you put money into the things you touch every day and trim it where it will never be missed.
- Efficiency upgrades
- Higher-performing windows, added insulation or a more efficient heat pump bump up the build cost somewhat. We show you how each one changes comfort and monthly bills, then you decide which are worth it to you.
Questions about building a custom home
Something not covered here? (864) 713-1848
What is a typical timeline for a custom home?
Timelines vary with the size of the house, the condition of the lot and how quickly finish choices get settled. Rain delays and inspection scheduling can also move things. You get a realistic schedule along with your estimate, and we tell you right away if a date has to shift.
Will you work from house plans I already have?
Gladly. We check your plans against your lot and may recommend small adjustments, like moving a window to cut afternoon heat or rerouting ducts to keep them short. The look and layout you chose stay yours.
Who takes care of permits and inspections?
We do. Our team pulls the building permit, books each required inspection and is on site when the inspector arrives. The paperwork stays off your plate.
Does building for energy efficiency pay off?
The steps that matter most, such as thorough air sealing and carefully installed insulation, add very little to the build. Larger upgrades depend on your budget and goals. We lay out how each one affects comfort and running costs so the choice is easy to make.
Can you build on a lot that is wooded or sloped?
In most cases, yes. We handle the land clearing and grading, and we design a foundation that suits the slope and the soil. During your consultation we will tell you plainly what your site will need.
What should I expect from a project consultation?
We go over what you want, what you plan to spend and when you hope to move in, and we look at your property. You leave knowing the next steps and the decisions coming up. There is no pressure to sign anything that day.
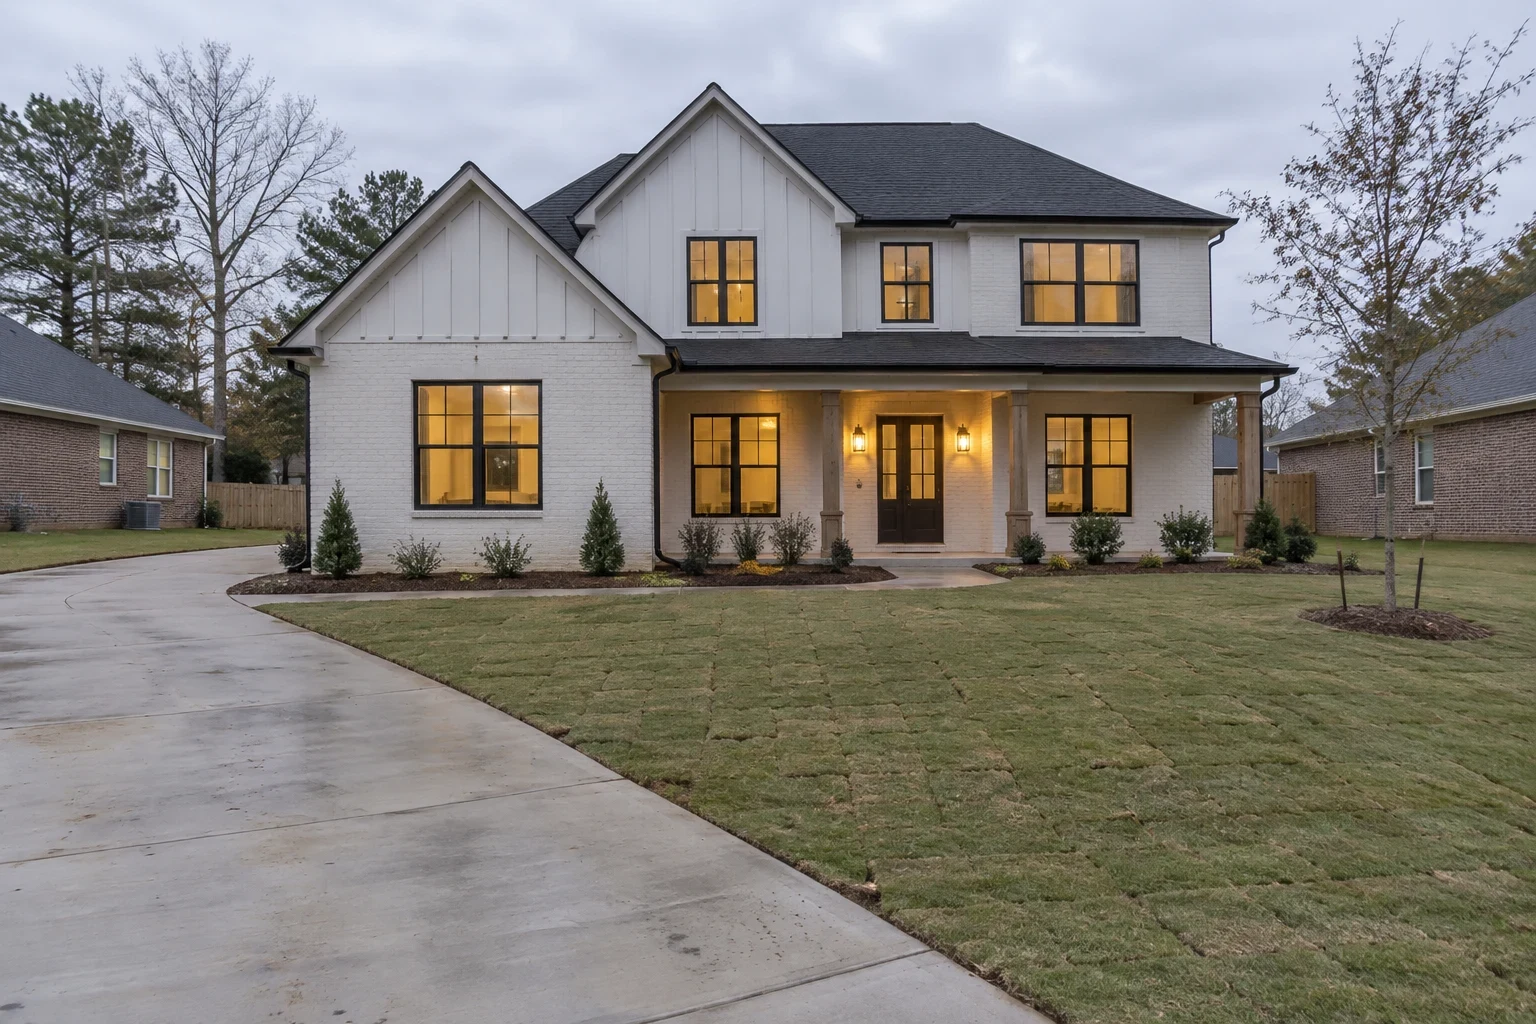
Ready to plan the home you want to live in?
Tell us about your land and your ideas. We will talk through the floor plan, the sitework and the choices that keep your future home comfortable and affordable to run.