ServicesHome Remodeling
Home Remodeling in Easley, SC
Our crew takes on kitchen and bath updates, floor plan changes and additions built to blend with the house you have now. With the walls opened up, we correct the insulation gaps and air leaks hiding behind them, so the new space holds a steadier temperature through every season.
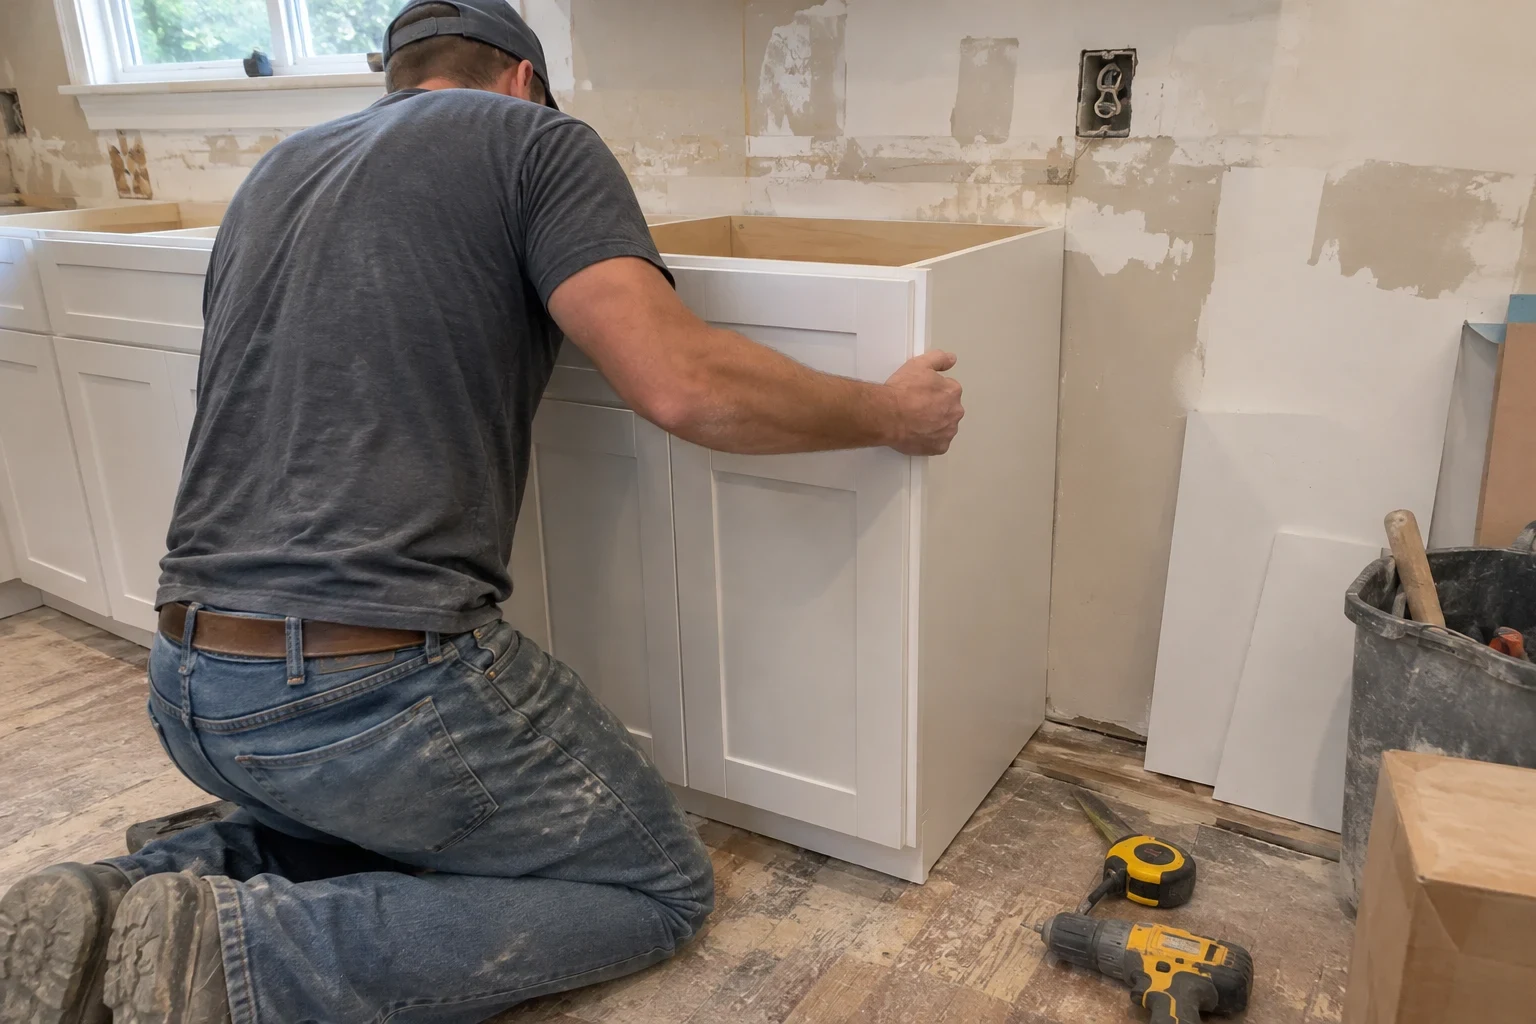
The best time to fix what's hidden in the walls
Most remodels start with a room that no longer works: a cramped kitchen, a dated bath, a floor plan that chops the house into small boxes. We redesign the space around how you actually live, then handle demolition, framing, plumbing and electrical changes, drywall and finishes as one coordinated job.
Once the drywall comes down, you get a rare look at the bones of the house. Thin or settled insulation, gaps around top plates and wiring holes, leaky duct joints and drafty old windows are easiest and least expensive to correct right then. We show you photos of what we find, explain what each fix would do for comfort and running costs, and you decide which upgrades are worth it. In humid Upstate summers, tightening up a room often makes as much difference to how it feels as the new cabinets do.
If your plans grow into a large addition or a full rebuild, our custom home building service uses the same careful planning.
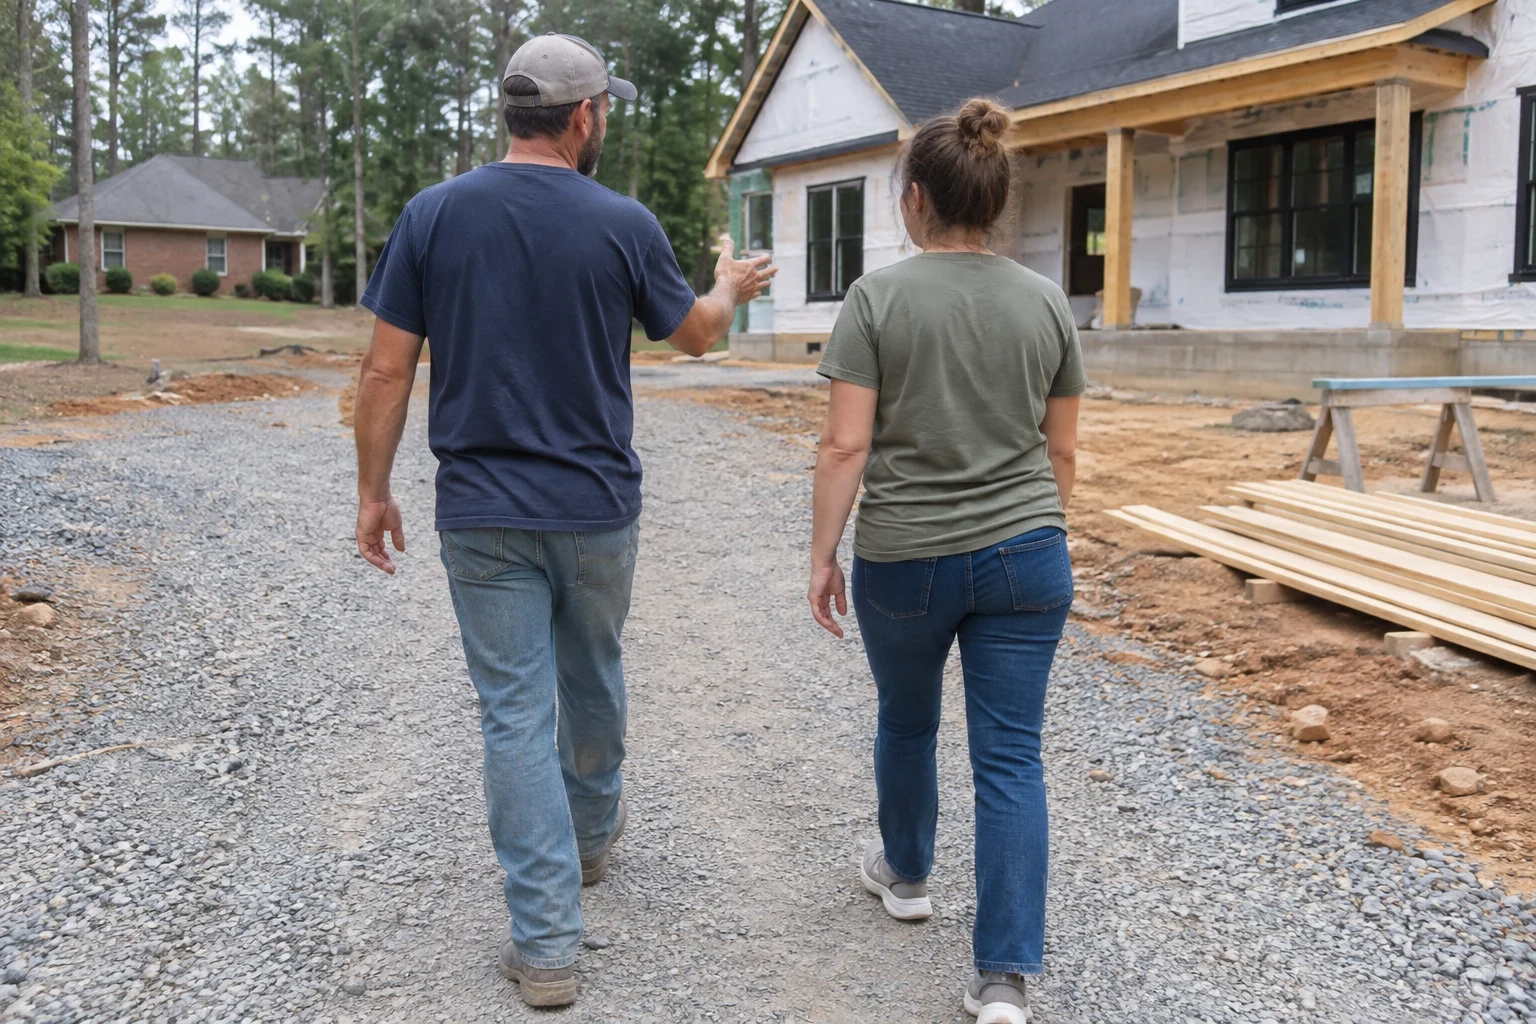
What our remodeling work covers
- 01
Floor plan changes
We open up, move or remove walls, including load-bearing ones, with properly sized beams and posts. We check what the wall is carrying from above before anything comes out.
- 02
Kitchen and bathroom remodels
Cabinets, counters, tile, fixtures and lighting, plus the plumbing and electrical behind them. Bath and range fans get ducted all the way outside so moisture doesn't end up in the attic.
- 03
Room additions
Footings, framing, roof tie-in and siding and trim matched to the existing house. We size and insulate the addition so your heating and cooling can keep up, and we tell you plainly if the current system can't.
- 04
Insulation and air sealing while walls are open
We seal penetrations, fill cavities to current levels and seal duct joints we can reach. It's a modest line item during a remodel and a much bigger job later.
- 05
Windows, doors and finishes
Replacement windows and exterior doors installed with proper flashing and foam sealing, then trim, paint and new floors. Our flooring installation work is handled in the same schedule.
Questions about Home Remodeling?
Call(864) 713-1848Signs a remodel is the right call
A room that's never comfortable
The back bedroom bakes in July, or the bathroom is cold every winter morning. That usually points to missing insulation, air leaks or a poorly run duct, and a remodel lets us fix the cause instead of adding a space heater.
A layout that fights you
You can't cook and talk to your family at the same time, or every trip to the laundry goes through a bedroom. Moving one or two walls often solves it.
Soft floors or musty smells
A floor that gives near the tub or toilet, peeling paint and a damp smell mean water has been getting where it shouldn't. Left alone, rot spreads into the subfloor and joists.
Running short on space
Family changes have a way of shrinking a house: a baby on the way, an aging parent coming to live with you, or remote work that turned permanent. Before you put the house on the market, weigh that move against an addition or a rethought floor plan.
Old systems behind the walls
Two-prong outlets, galvanized pipes or a crowded electrical panel are good reasons to plan updates while the walls are already coming open.
How a remodel runs with us
- 1
Phone call and walkthrough
We start with a project consultation by phone to hear your goals, timing and budget. Then we visit, measure, and look in the attic and crawlspace so the plan reflects what's really there.
- 2
Design and written estimate
You get a drawn plan and a line-item estimate. Energy upgrades are listed separately so you can see what each one adds and choose for yourself.
- 3
Permits and ordering
We pull the permits with the local building department and order windows, cabinets and other long-lead items before demolition, so the house isn't left open while we wait on parts.
- 4
Construction with the house protected
Dust walls go up around the work zone, and floors we walk across get covered. Before we leave each afternoon, the site is swept and tidied. Inspections happen before walls close, and we photograph what's inside them.
- 5
Final walkthrough
We go room by room with you, finish any punch-list items and hand over the photos of the work behind the drywall for your records.
What moves the price of your remodel
No two remodels share the same scope, so we don't price from a chart. Once we've walked the house with you, we write up an estimate split into line items you can read through at home. These are the things that tend to move the total most.
- Moving walls and plumbing
- Leaving the sink, toilet and shower in their current spots costs far less than relocating them. Taking out a load-bearing wall adds a beam, posts and sometimes new footings.
- What's behind the walls
- Rot, outdated wiring or old water damage only come to light after demolition. If we run into any of it, we pause, show you photos and give you a written price for the fix before work continues.
- Finish selections
- Cabinets, countertops, tile and fixtures cover a wide range. We'll point out where spending more pays off and where a mid-range choice looks good and holds up just as well.
- Energy upgrades you choose
- Air sealing, added insulation, better windows and duct repairs each add to the bill now. Handled during the remodel, they cost noticeably less than tearing the walls open again down the road.
- Additions and structure
- An addition brings its own foundation work, roof tie-in, siding and permit, which puts it at a different scale than an interior remodel.
Home remodeling questions
Can we keep living in the house while you remodel?
Usually, yes. We seal off the work area with dust barriers, keep a clear path for you, and clean up daily. For a kitchen remodel we'll talk through a temporary setup, and for a whole-floor project some families choose to stay elsewhere for the messiest stretch.
Will a remodel lower my energy bills?
It depends on what we do. New cabinets and paint won't change your bills, but air sealing, insulation, better windows and sealed ducts often make rooms more comfortable and can reduce heating and cooling costs. We'll tell you honestly which upgrades are likely to matter in your house and which aren't worth it.
Do you handle the permits?
Yes. We pull the permits, schedule the inspections and meet the inspector on site. Structural, electrical, plumbing and mechanical changes generally need them, and we'll explain what your project requires.
How long will my remodel take?
A single bathroom is a much shorter job than a kitchen with moved walls or a new addition. We give you a schedule with the written estimate and keep you posted if inspections or material deliveries shift it.
Can you match my existing siding and trim on an addition?
In most cases we can match or closely blend the profile and color. Where an exact match isn't available anymore, we'll show you options, such as residing one full wall, so the addition doesn't look patched on. Our siding installation work covers this.
What if you find damage after demolition?
We stop and show you photos before doing anything extra. You get a written price for the repair and decide how to proceed, so there are no surprises on the final bill.
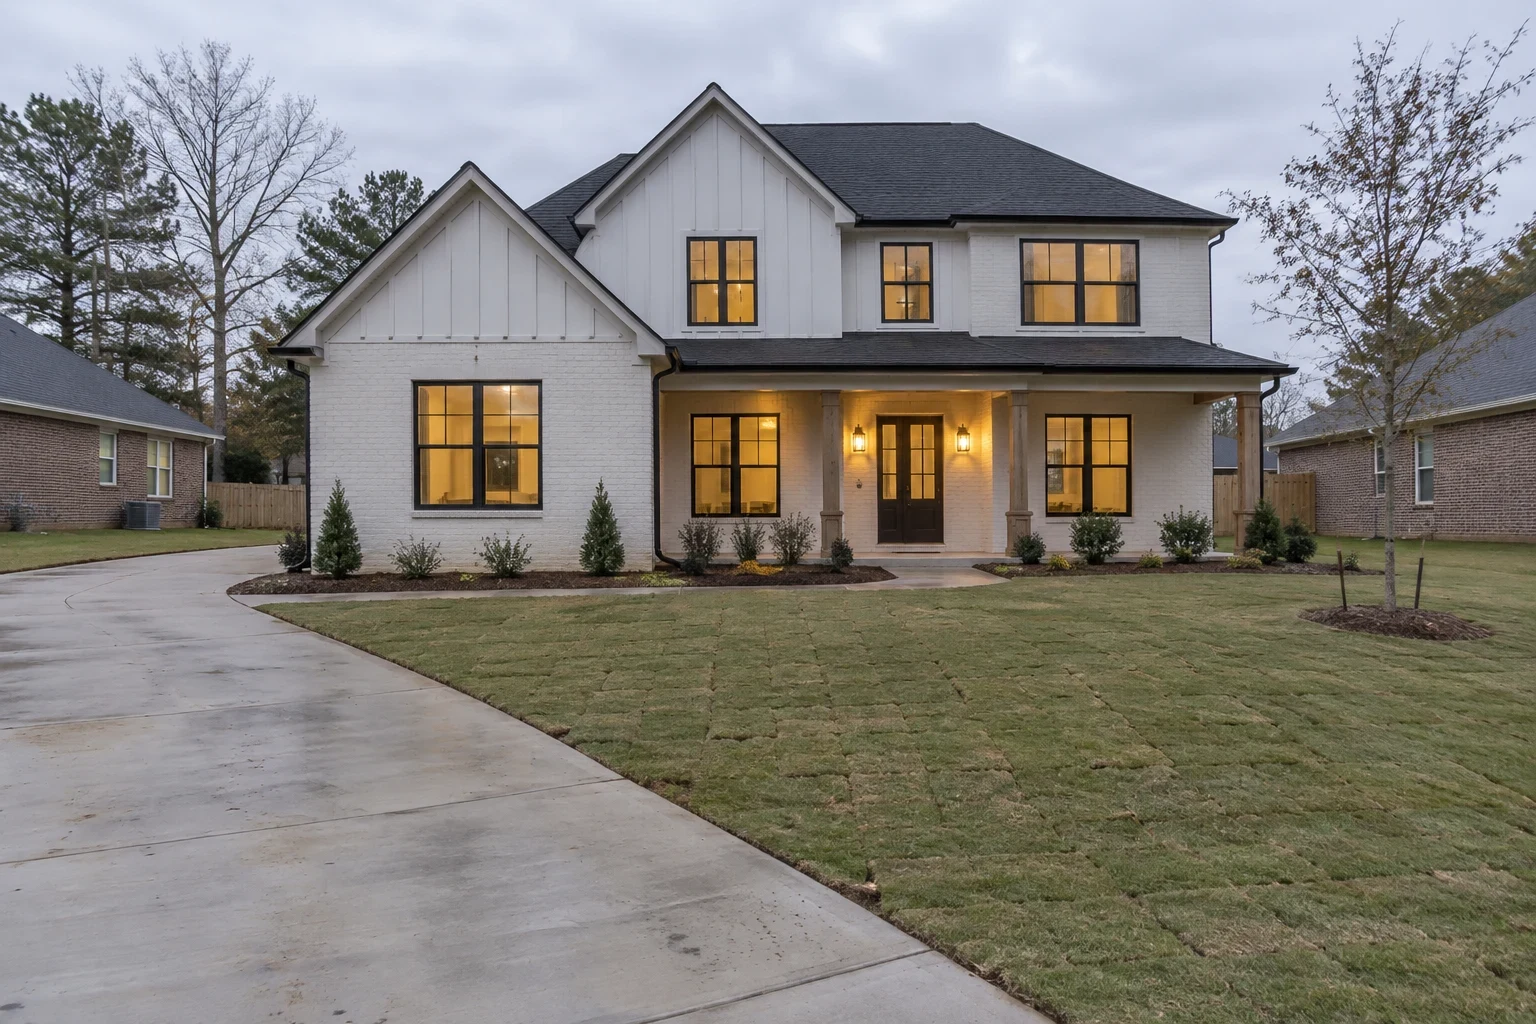
Let's talk about the room that isn't working
Tell us what bothers you about the space and what you'd like it to become. We'll set up a project consultation, walk the house with you and give you a written plan to think over.